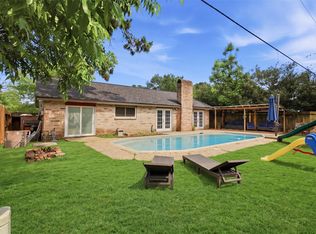
Come see this gorgeous 3 bedroom / 2 bath home in Colony Creek Village. Large den with vaulted ceilings and gas fireplace. Beautifully updated kitchen with quartz countertops and stunning subway tile backsplash. Large primary bedroom with fully updated primary bath with stunning shower, lighting, fixtures, mirrors, cabinets, double sinks and quartz countertops. Two large secondary bedrooms, plus a beautifully updated secondary bath with gorgeous quartz countertops and stunning cabinets. Extra large fully fenced back yard with patio makes this a great space for pets, kids or outdoor entertaining. Plumbing upgraded to PEX piping. The HOA has great amenities with a Club House, Pool & Baby pool, Lighted Tennis Courts, Sand Volleyball Court, Playground & Walking Path. Conveniently located only minutes away from the Vintage. Come see this home soon as it won't be here long.
For sale
Price cut: $5K (8/3)
$260,000
9719 Orangevale Dr, Spring, TX 77379
3beds
1,548sqft
Single Family Residence
Built in 1983
6,821 Square Feet Lot
$257,500 Zestimate®
$168/sqft
$36/mo HOA
What's special
Gas fireplaceBeautifully updated secondary bathQuartz countertopsLarge primary bedroomGorgeous quartz countertopsBeautifully updated kitchenStunning subway tile backsplash
- 176 days
- 90
- 7
Zillow last checked:
Listing updated:
Listed by:
Jeffrey Vrana TREC #0618278 832-265-8899,
Better Homes and Gardens Real Estate Gary Greene - Champions,
Ryan Jockers TREC #0669948 281-685-1889,
Better Homes and Gardens Real Estate Gary Greene - Champions
Source: HAR,MLS#: 70230968
Facts & features
Interior
Bedrooms & bathrooms
- Bedrooms: 3
- Bathrooms: 2
- Full bathrooms: 2
Primary bedroom
- Level: First
- Area: 182
- Dimensions: 14x13
Bedroom
- Level: First
- Area: 154
- Dimensions: 14x11
Bedroom
- Level: First
- Area: 100
- Dimensions: 10x10
Breakfast
- Level: First
- Area: 80
- Dimensions: 10x8
Den
- Level: First
- Area: 414
- Dimensions: 23x18
Dining room
- Level: First
- Area: 130
- Dimensions: 13x10
Kitchen
- Level: First
- Area: 104
- Dimensions: 13x8
Primary bath
- Level: First
- Area: 120
- Dimensions: 15X8
Utility room
- Level: First
- Area: 27
- Dimensions: 9X3
Heating
- Natural Gas
Cooling
- Ceiling Fan(s), Electric
Appliances
- Included: Disposal, Gas Oven, Microwave, Gas Range, Dishwasher
- Laundry: Electric Dryer Hookup, Gas Dryer Hookup, Washer Hookup
Features
- High Ceilings, All Bedrooms Down, En-Suite Bath, Primary Bed - 1st Floor, Split Plan, Walk-In Closet(s)
- Flooring: Tile, Vinyl
- Windows: Window Coverings
- Number of fireplaces: 1
- Fireplace features: Gas
Interior area
- Total structure area: 1,548
- Total interior livable area: 1,548 sqft
Property
Parking
- Total spaces: 2
- Parking features: Attached, Garage Door Opener
- Attached garage spaces: 2
Features
- Stories: 1
- Patio & porch: Patio/Deck
- Fencing: Back Yard
Lot
- Size: 6,821 Square Feet
- Features: Back Yard, Build Line Restricted, Subdivided, 0 Up To 1/4 Acre
Details
- Parcel number: 1141370220015
Construction
Type & style
- Home type: SingleFamily
- Architectural style: Ranch,Traditional
- Property subtype: Single Family Residence
Materials
- Brick, Wood Siding
- Foundation: Slab
- Roof: Composition
Condition
- New construction: No
- Year built: 1983
Utilities & green energy
- Sewer: Public Sewer
- Water: Public, Water District
Community & HOA
Community
- Subdivision: Colony Creek Village
HOA
- Has HOA: Yes
- Amenities included: Clubhouse, Jogging Path, Park, Playground, Pool, Sport Court, Tennis Court(s)
- HOA fee: $427 annually
Location
- Region: Spring
Financial & listing details
- Price per square foot: $168/sqft
- Tax assessed value: $254,983
- Annual tax amount: $5,240
- Date on market: 4/6/2026
- Listing terms: Cash,Conventional,FHA,VA Loan
- Exclusions: See Attachments
- Road surface type: Concrete, Curbs, Gutters
Estimated market value
$257,500
$245,000 - $270,000
$1,913/mo
Price history
| Date | Event | Price |
|---|---|---|
| 8/3/2026 | Price change | $260,000-1.9%$168/sqft |
Source:  HAR #70230968 Report a problem HAR #70230968 Report a problem | ||
| 5/21/2026 | Price change | $265,000-1.9%$171/sqft |
Source: HAR #70230968 Report a problem | ||
| 5/2/2026 | Price change | $270,000-3.2%$174/sqft |
Source: HAR #70230968 Report a problem | ||
| 4/6/2026 | Listed for sale | $279,000+7.3%$180/sqft |
Source: HAR #70230968 Report a problem | ||
| 12/19/2024 | Sold | -- |
Source: Agent Provided Report a problem | ||
| 11/27/2024 | Pending sale | $260,000$168/sqft |
Source: HAR #22192904 Report a problem | ||
| 11/23/2024 | Listed for sale | $260,000+272%$168/sqft |
Source: HAR #22192904 Report a problem | ||
| 10/20/2012 | Listing removed | $69,900$45/sqft |
Source: RE/MAX Legends #46272075 Report a problem | ||
| 10/6/2012 | Listed for sale | $69,900$45/sqft |
Source: RE/MAX Legends #46272075 Report a problem | ||
Public tax history
| Year | Property taxes | Tax assessment |
|---|---|---|
| 2025 | $4,679 +18.5% | $254,983 +17.3% |
| 2024 | $3,949 -5.4% | $217,415 -8.9% |
| 2023 | $4,175 +8.6% | $238,618 +21% |
| 2022 | $3,844 | $197,139 +17.2% |
| 2021 | -- | $168,169 +7.2% |
| 2020 | $3,345 +176% | $156,847 -0.2% |
| 2019 | $1,212 -63.5% | $157,095 +12.4% |
| 2018 | $3,321 | $139,752 +2.8% |
| 2017 | $3,321 +8.8% | $135,940 +12.3% |
| 2016 | $3,053 +11.1% | $121,000 -3.2% |
| 2015 | $2,748 | $125,000 +14% |
| 2014 | $2,748 | $109,631 +13% |
| 2013 | -- | $97,049 +17.6% |
| 2012 | -- | $82,500 -10.8% |
| 2011 | -- | $92,448 |
| 2010 | -- | $92,448 |
| 2009 | -- | $92,448 -7.5% |
| 2007 | -- | $99,970 |
| 2006 | -- | $99,970 +3.8% |
| 2005 | -- | $96,300 +2.1% |
| 2004 | -- | $94,300 +9.9% |
| 2003 | -- | $85,800 |
| 2002 | -- | $85,800 +7.8% |
| 2001 | -- | $79,600 +2.3% |
| 2000 | -- | $77,800 |
Find assessor info on the county website
Monthly payment
Est. payment
Payment breakdown
Explore the cost of this home by adjusting the details. Changes won't be saved.Climate risks
Neighborhood: Colony Creek
Nearby schools
Schools provided by the listing agent
- Elementary: Krahn Elementary School
- Middle: Kleb Intermediate School
- High: Klein Cain High School
Source: HAR. This data may not be complete. We recommend contacting the local school district to confirm school assignments for this home.
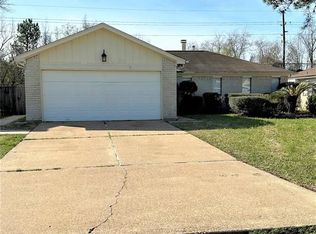


Similar homes
- $265,0003 bd2 ba1.5k sqft9635 Birsay St, Spring, TX 77379For Sale
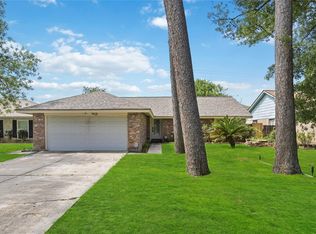 MLS ID #58888668, Carla Holmes, Real Broker, LLC. HAR
 - $257,6003 bd2 ba1.7k sqft18415 Hazycrest Dr, Spring, TX 77379For Sale
 MLS ID #78637996, Melanie Sloan, United Real Estate. HAR
 - $250,0003 bd2 ba1.6k sqft6903 Briarfield Dr, Spring, TX 77379For Sale
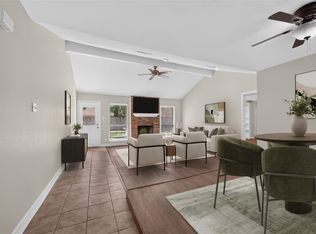 MLS ID #21210667, Thomas Eureste, Nan & Company Properties - Corporate Office (Heights). HAR
 - $259,0003 bd2 ba1.5k sqft17211 Camberwell Green Ln, Houston, TX 77070For Sale
 MLS ID #72380180, Cyndie Miller, HomeSmart. HAR
