Welcome to this beautifully maintained 4-bedroom, 2.5-bath home featuring soaring vaulted ceilings in the living room and an abundance of natural light throughout. The spacious living area is centered around a cozy fireplace, creating the perfect setting for relaxing or entertaining. The open layout flows seamlessly into the dining and kitchen areas, offering both comfort and functionality. Step outside to a large backyard with plenty of space for gatherings, pets, or future outdoor additions. A wonderful opportunity to own a home that combines space, warmth, and natural light. New roof- replaced June 2026.
Pending
Price cut: $5K (8/28)
$240,000
9727 Orangevale Dr, Spring, TX 77379
4beds
1,749sqft
Single Family Residence
Built in 1983
6,821 Square Feet Lot
$234,500 Zestimate®
$137/sqft
$36/mo HOA
What's special
Cozy fireplace
- 213 days
- 100
- 12
Zillow last checked:
Listing updated:
Listed by:
Monica Vargas TREC #0762030 469-652-8902,
Bridge Tower Realtors
Source: HAR,MLS#: 20679768
Facts & features
Interior
Bedrooms & bathrooms
- Bedrooms: 4
- Bathrooms: 3
- Full bathrooms: 2
- 1/2 bathrooms: 1
Primary bedroom
- Level: Second
- Area: 228
- Dimensions: 19x12
Bedroom
- Level: Second
- Area: 100
- Dimensions: 10x10
Bedroom
- Level: Second
- Area: 117
- Dimensions: 9x13
Bedroom
- Level: Second
- Area: 100
- Dimensions: 10x10
Dining room
- Level: First
- Area: 120
- Dimensions: 12x10
Living room
- Level: First
- Area: 228
- Dimensions: 12x19
Heating
- Natural Gas
Cooling
- Ceiling Fan(s), Electric
Appliances
- Included: Disposal, Gas Oven, Gas Range, Dishwasher
Features
- Vaulted Ceiling, All Bedrooms Up
- Flooring: Carpet, Tile, Vinyl
- Number of fireplaces: 1
- Fireplace features: Wood Burning
Interior area
- Total structure area: 1,749
- Total interior livable area: 1,749 sqft
Video & virtual tour
Property
Parking
- Total spaces: 2
- Parking features: Attached
- Attached garage spaces: 2
Features
- Stories: 2
- Fencing: Back Yard
Lot
- Size: 6,821 Square Feet
- Features: Back Yard, Subdivided, 0 Up To 1/4 Acre
Details
- Parcel number: 1141370220017
Construction
Type & style
- Home type: SingleFamily
- Architectural style: Traditional
- Property subtype: Single Family Residence
Materials
- Brick
- Foundation: Slab
- Roof: Composition
Condition
- New construction: No
- Year built: 1983
Utilities & green energy
- Water: Water District
Community & HOA
Community
- Subdivision: Colony Creek Village Sec 02
HOA
- Has HOA: Yes
- Amenities included: Clubhouse, Tennis Court(s)
- HOA fee: $427 annually
Location
- Region: Spring
Financial & listing details
- Price per square foot: $137/sqft
- Tax assessed value: $222,290
- Annual tax amount: $4,568
- Date on market: 2/27/2026
- Road surface type: Concrete, Curbs
Estimated market value
$234,500
$223,000 - $246,000
$1,867/mo
Price history
| Date | Event | Price |
|---|---|---|
| 9/16/2026 | Pending sale | $240,000$137/sqft |
Source:  HAR #20679768 Report a problem HAR #20679768 Report a problem | ||
| 8/28/2026 | Price change | $240,000-2%$137/sqft |
Source: HAR #20679768 Report a problem | ||
| 6/1/2026 | Price change | $245,000-3.2%$140/sqft |
Source: HAR #20679768 Report a problem | ||
| 2/27/2026 | Listed for sale | $253,000+87.4%$145/sqft |
Source: HAR #20679768 Report a problem | ||
| 9/1/2015 | Listing removed | $1,545$1/sqft |
Source: Mission Real Estate Group #33506347 Report a problem | ||
| 8/18/2015 | Price change | $1,545-3.1%$1/sqft |
Source: Mission Real Estate Group #33506347 Report a problem | ||
| 8/2/2015 | Listed for rent | $1,595$1/sqft |
Source: Owner Report a problem | ||
| 6/15/2015 | Listing removed | $135,000$77/sqft |
Source: RE/MAX Grand #76195800 Report a problem | ||
| 6/13/2015 | Pending sale | $135,000$77/sqft |
Source: RE/MAX Grand #76195800 Report a problem | ||
| 6/6/2015 | Price change | $135,000+8%$77/sqft |
Source: RE/MAX Grand #76195800 Report a problem | ||
| 6/4/2015 | Listed for sale | $125,000+13.7%$71/sqft |
Source: RE/MAX Grand #76195800 Report a problem | ||
| 5/13/2009 | Listing removed | $109,900$63/sqft |
Source: HAR #7742253 Report a problem | ||
| 3/24/2009 | Price change | $109,900-1.8%$63/sqft |
Source: HAR #7742253 Report a problem | ||
| 1/20/2009 | Price change | $111,900-2.6%$64/sqft |
Source: HAR #7742253 Report a problem | ||
| 12/9/2008 | Listed for sale | $114,900$66/sqft |
Source: HAR #7742253 Report a problem | ||
Public tax history
| Year | Property taxes | Tax assessment |
|---|---|---|
| 2025 | $3,968 +0.2% | $222,290 +1.9% |
| 2024 | $3,962 -5.5% | $218,107 -10.6% |
| 2023 | $4,192 0% | $244,059 +10.6% |
| 2022 | $4,192 | $220,630 +27.6% |
| 2021 | -- | $172,914 +8.5% |
| 2020 | $3,398 +172.6% | $159,331 +3.4% |
| 2019 | $1,247 -63.2% | $154,138 +10.3% |
| 2018 | $3,384 | $139,702 +4.1% |
| 2017 | $3,384 +3.2% | $134,188 +3.2% |
| 2016 | $3,280 +39.8% | $130,000 +0.6% |
| 2015 | $2,345 | $129,169 +13% |
| 2014 | $2,345 | $114,289 +16.3% |
| 2013 | -- | $98,264 +10.5% |
| 2012 | -- | $88,908 -10.8% |
| 2011 | -- | $99,626 |
| 2010 | -- | $99,626 |
| 2009 | -- | $99,626 -7.4% |
| 2007 | -- | $107,557 |
| 2006 | -- | $107,557 +2.3% |
| 2005 | -- | $105,154 -0.5% |
| 2004 | -- | $105,700 +12.6% |
| 2003 | -- | $93,900 |
| 2002 | -- | $93,900 +7.7% |
| 2001 | -- | $87,200 +2.7% |
| 2000 | -- | $84,900 |
Find assessor info on the county website
Monthly payment
Est. payment
Payment breakdown
Explore the cost of this home by adjusting the details. Changes won't be saved.Climate risks
Neighborhood: Colony Creek
Nearby schools
Schools provided by the listing agent
- Elementary: Krahn Elementary School
- Middle: Kleb Intermediate School
- High: Klein Cain High School
Source: HAR. This data may not be complete. We recommend contacting the local school district to confirm school assignments for this home.

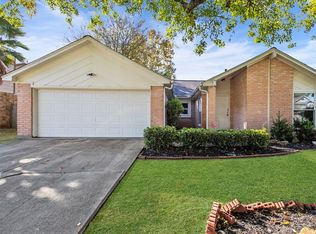

Similar homes
- $256,0004 bd2 ba1.8k sqft18607 Hiddenbay Way, Spring, TX 77379For Sale
 MLS ID #59194958, Konae Workman, Wychico Realty LLC. HAR
 - $245,0004 bd2 ba1.4k sqft10118 Fernstone Ln, Houston, TX 77070For Sale
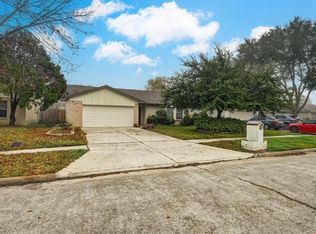 MLS ID #38127435, Roberto Villagomez, RE/MAX Compass. HAR
 - $289,9005 bd2 ba2.3k sqft18511 Sweetmeadow Dr, Spring, TX 77379For Sale
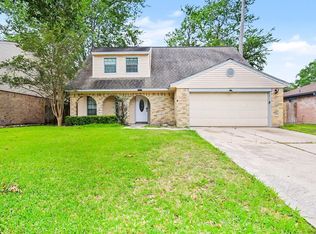 MLS ID #91697063, Lynette Thomas, Entera Realty LLC. HAR
 - $264,9903 bd3 ba2.4k sqft11123 Gatesden Dr, Tomball, TX 77377For Sale
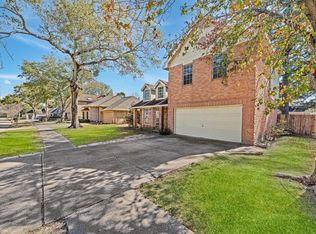 MLS ID #81212456, Hai Huynh, Keller Williams Signature. HAR
