Recent updates including - ROOF 2020 - DOUBLE-PANE REPLACEMENT WINDOWS - EXTERIOR PAINT 2020 - INTERIOR PAINT 2026 - PEX & COPPER PLUMBING throughout - 4-TON LENNOX HVAC system 2022 - HIGH-VOLTAGE PROTECTION SYS 2021 - GARAGE DOOR OPENER 2022 - UPDATED RANGE & MICROWAVE 2022. Welcome to 18530 Sweetmeadow Drive, a beautifully updated one-story home in Oakwood Glen West community. This move-in ready 4-bedroom, 2-bath home offers a comfortable floor plan with plenty of space, for entertaining family & friends, & enjoying the spacious backyard with No Back Neighbors. Never Flooded.
Whether you are a first-time homebuyer, looking for more space, or ready to downsize into a low-maintenance one-story home, that offers comfort, value, and a great location. Enjoy the benefits of an established neighborhood close to shopping, dining, parks, and everyday conveniences. Schedule your private showing today! Room measurements are approximate; buyer to verify if important.
For sale
$267,500
18530 Sweetmeadow Dr, Spring, TX 77379
4beds
1,806sqft
Single Family Residence
Built in 1979
7,148 Square Feet Lot
$261,900 Zestimate®
$148/sqft
$63/mo HOA
What's special
Comfortable floor planBeautifully updated one-story home
- 75 days
- 185
- 11
Zillow last checked:
Listing updated:
Listed by:
Lisa Edmondson TREC #0713704 713-449-3709,
Better Homes and Gardens Real Estate Gary Greene - Champions,
Westley Edmondson TREC #0811264 713-449-5561,
Better Homes and Gardens Real Estate Gary Greene - Champions
Source: HAR,MLS#: 43244159
Facts & features
Interior
Bedrooms & bathrooms
- Bedrooms: 4
- Bathrooms: 2
- Full bathrooms: 2
Primary bedroom
- Level: First
- Area: 180
- Dimensions: 15x12
Bedroom
- Level: First
- Area: 100
- Dimensions: 10x10
Bedroom
- Level: First
- Area: 140
- Dimensions: 10x14
Bedroom
- Level: First
- Area: 120
- Dimensions: 10x12
Dining room
- Level: First
- Area: 120
- Dimensions: 10x12
Family room
- Level: First
- Area: 288
- Dimensions: 16x18
Kitchen
- Level: First
- Area: 99
- Dimensions: 9x11
Living room
- Level: First
- Area: 168
- Dimensions: 14x12
Heating
- Natural Gas
Cooling
- Ceiling Fan(s), Electric
Appliances
- Included: Disposal, Electric Oven, Microwave, Electric Range, Dishwasher
- Laundry: Electric Dryer Hookup, Washer Hookup
Features
- Walk-In Closet(s)
- Flooring: Carpet, Tile, Vinyl
- Windows: Insulated/Low-E windows
- Number of fireplaces: 1
- Fireplace features: Wood Burning
Interior area
- Total structure area: 1,806
- Total interior livable area: 1,806 sqft
Video & virtual tour
Property
Parking
- Total spaces: 2
- Parking features: Attached, Double-Wide Driveway
- Attached garage spaces: 2
Features
- Stories: 1
- Fencing: Back Yard
Lot
- Size: 7,148 Square Feet
- Features: Subdivided, 0 Up To 1/4 Acre
Details
- Parcel number: 1144780040015
Construction
Type & style
- Home type: SingleFamily
- Architectural style: Contemporary
- Property subtype: Single Family Residence
Materials
- Brick, Wood Siding
- Foundation: Slab
- Roof: Composition
Condition
- New construction: No
- Year built: 1979
Utilities & green energy
- Water: Water District
Community & HOA
Community
- Subdivision: Oakwood Glen West
HOA
- Has HOA: Yes
- HOA fee: $750 annually
Location
- Region: Spring
Financial & listing details
- Price per square foot: $148/sqft
- Tax assessed value: $218,015
- Annual tax amount: $4,770
- Date on market: 7/16/2026
- Listing terms: Cash,Conventional,FHA,VA Loan
- Ownership: Full Ownership
- Road surface type: Concrete
Estimated market value
$261,900
$249,000 - $275,000
$2,060/mo
Price history
| Date | Event | Price |
|---|---|---|
| 7/16/2026 | Listed for sale | $267,500$148/sqft |
Source:  HAR #43244159 Report a problem HAR #43244159 Report a problem | ||
Public tax history
| Year | Property taxes | Tax assessment |
|---|---|---|
| 2025 | $132 +0.2% | $218,015 -5.6% |
| 2024 | $132 | $230,841 -8.2% |
| 2023 | -- | $251,411 +16.3% |
| 2022 | $449 | $216,098 +32.3% |
| 2021 | -- | $163,295 -0.9% |
| 2020 | $458 +381.3% | $164,792 +6.8% |
| 2019 | $95 -87.2% | $154,309 +9.6% |
| 2018 | $746 | $140,736 +4.2% |
| 2017 | $746 +2% | $135,127 |
| 2016 | $731 -5.3% | $135,127 +4.4% |
| 2015 | $772 | $129,459 +16.8% |
| 2014 | $772 | $110,797 +15.8% |
| 2013 | -- | $95,699 +7.6% |
| 2012 | -- | $88,906 -10.4% |
| 2011 | -- | $99,211 |
| 2010 | -- | $99,211 -6% |
| 2009 | -- | $105,542 -7.5% |
| 2008 | -- | $114,125 +4.9% |
| 2007 | -- | $108,826 +3.1% |
| 2006 | -- | $105,600 |
| 2005 | -- | $105,600 |
| 2004 | -- | $105,600 |
| 2003 | -- | $105,600 +7.6% |
| 2002 | -- | $98,100 +8% |
| 2001 | -- | $90,800 +8.6% |
| 2000 | -- | $83,600 |
Find assessor info on the county website
Monthly payment
Est. payment
Payment breakdown
Explore the cost of this home by adjusting the details. Changes won't be saved.Climate risks
Neighborhood: 77379
Nearby schools
Schools provided by the listing agent
- Elementary: Ehrhardt Elementary School
- Middle: Kleb Intermediate School
- High: Klein High School
Source: HAR. This data may not be complete. We recommend contacting the local school district to confirm school assignments for this home.
Similar homes
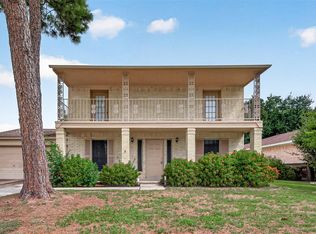
- $250,0003 bd2 ba1.6k sqft6903 Briarfield Dr, Spring, TX 77379For Sale
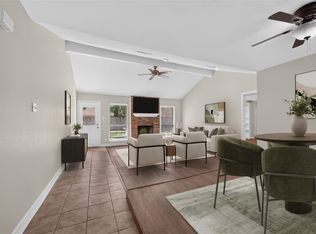 MLS ID #21210667, Thomas Eureste, Nan & Company Properties - Corporate Office (Heights). HAR
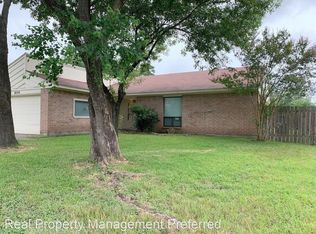
 - $305,0004 bd3 ba1.9k sqft7911 Friars Court Ln, Spring, TX 77379For Sale
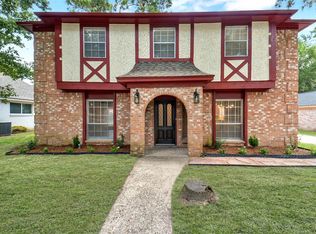 MLS ID #60215124, Tiffany Bean, Compass RE Texas, LLC - Houston. HAR
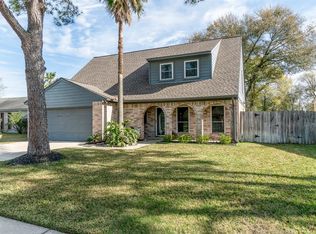
 - $250,0003 bd2 ba1.5k sqft9206 Kirkleigh St, Spring, TX 77379For Sale
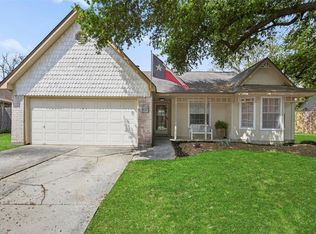 MLS ID #98905407, Helena Jowers, Coldwell Banker Realty - Greater Northwest. HAR
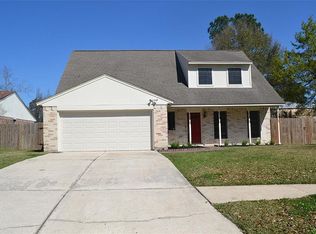
 - $260,0003 bd2 ba1.5k sqft9719 Orangevale Dr, Spring, TX 77379For Sale
 MLS ID #70230968, Jeffrey Vrana, Better Homes and Gardens Real Estate Gary Greene - Champions. HAR
