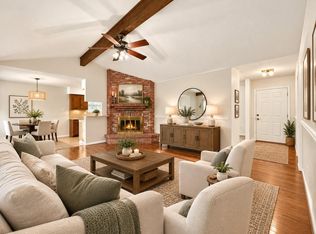
Opportunity awaits at 18534 Sweetmeadow Drive in the established Oakwood Glen West community. This two-story, 4-bedroom, 2.5-bath home offers approximately 2,100 square feet of living space, a 2-car attached garage, and a spacious backyard. The floor plan includes formal living and dining areas, a family room with a wood-burning fireplace, a kitchen with an adjoining breakfast area, and all bedrooms located upstairs. The property is in need of significant repairs and updating and is being offered as an opportunity for a buyer looking to renovate and make the home their own. With its functional floor plan, generous lot, and established neighborhood setting, this property offers plenty of potential for renovation and personalization. Conveniently located near shopping, dining, schools, and major roadways.
For sale
$224,900
18534 Sweetmeadow Dr, Spring, TX 77379
4beds
2,100sqft
Single Family Residence
Built in 1979
7,148 Square Feet Lot
$219,600 Zestimate®
$107/sqft
$63/mo HOA
What's special
Spacious backyardGenerous lotFunctional floor planAll bedrooms located upstairs
- 32 days
- 998
- 139
Likely to sell faster than
Zillow last checked:
Listing updated:
Listed by:
Nicolas Fabling TREC #0628744 713-538-2579,
Compass RE Texas, LLC - Houston
Source: HAR,MLS#: 10739243
Facts & features
Interior
Bedrooms & bathrooms
- Bedrooms: 4
- Bathrooms: 3
- Full bathrooms: 2
- 1/2 bathrooms: 1
Primary bedroom
- Level: Second
- Area: 169
- Dimensions: 13 x 13
Bedroom
- Level: Second
- Area: 110
- Dimensions: 10 x 11
Bedroom
- Level: Second
- Area: 110
- Dimensions: 11 x 10
Bedroom
- Level: Second
- Area: 100
- Dimensions: 10 x 10
Other
- Level: First
Other
- Level: First
- Area: 156
- Dimensions: 13 x 12
Other
- Level: Second
Dining room
- Level: First
- Area: 156
- Dimensions: 13 x 12
Kitchen
- Level: First
- Area: 144
- Dimensions: 12 x 12
Living room
- Level: First
- Area: 208
- Dimensions: 16 x 13
Primary bath
- Level: Second
Heating
- Natural Gas
Cooling
- Electric
Appliances
- Included: Disposal, Electric Oven, Microwave, Electric Range, Dishwasher
Features
- All Bedrooms Up
- Number of fireplaces: 1
Interior area
- Total structure area: 2,100
- Total interior livable area: 2,100 sqft
Property
Parking
- Total spaces: 2
- Parking features: Attached, Garage Door Opener
- Attached garage spaces: 2
Features
- Stories: 2
Lot
- Size: 7,148 Square Feet
- Features: Subdivided, 0 Up To 1/4 Acre
Details
- Parcel number: 1144780040016
Construction
Type & style
- Home type: SingleFamily
- Architectural style: Traditional
- Property subtype: Single Family Residence
Materials
- Brick, Wood Siding
- Foundation: Slab
- Roof: Composition
Condition
- New construction: No
- Year built: 1979
Utilities & green energy
- Water: Water District
Community & HOA
Community
- Subdivision: Oakwood Glen West Sec 02
HOA
- Has HOA: Yes
- HOA fee: $750 annually
Location
- Region: Spring
Financial & listing details
- Price per square foot: $107/sqft
- Tax assessed value: $228,524
- Annual tax amount: $4,744
- Date on market: 9/24/2026
- Listing terms: Cash,Conventional,Investor
Estimated market value
$219,600
$209,000 - $231,000
$2,099/mo
Price history
| Date | Event | Price |
|---|---|---|
| 9/24/2026 | Listed for sale | $224,900+99.2%$107/sqft |
Source:  HAR #10739243 Report a problem | ||
| 12/24/2010 | Listing removed | $112,900$54/sqft |
Source: Terra Residential Services,Inc #24858342 Report a problem | ||
| 11/13/2010 | Price change | $112,900-0.9%$54/sqft |
Source: Terra Residential Services,Inc #24858342 Report a problem | ||
| 10/9/2010 | Listed for sale | $113,900$54/sqft |
Source: Terra Residential Services,Inc #24858342 Report a problem | ||
Public tax history
| Year | Property taxes | Tax assessment |
|---|---|---|
| 2025 | $3,963 -5.8% | $228,524 -1.4% |
| 2024 | $4,209 -8.9% | $231,715 -12.3% |
| 2023 | $4,621 +4.5% | $264,144 +16.5% |
| 2022 | $4,422 | $226,800 +35% |
| 2021 | -- | $168,000 +1.1% |
| 2020 | $3,544 +182.1% | $166,168 +7% |
| 2019 | $1,256 -66.5% | $155,311 +6% |
| 2018 | $3,753 | $146,534 +6.3% |
| 2017 | $3,753 -1.9% | $137,900 |
| 2016 | $3,824 +25.5% | $137,900 +6.1% |
| 2015 | $3,048 | $130,000 +19.3% |
| 2014 | $3,048 | $109,000 +16.4% |
| 2013 | -- | $93,632 +0.4% |
| 2012 | -- | $93,291 -6.7% |
| 2011 | -- | $100,000 -5% |
| 2010 | -- | $105,313 -6.1% |
| 2009 | -- | $112,178 -3% |
| 2007 | -- | $115,665 +0.6% |
| 2006 | -- | $115,000 |
| 2005 | -- | $115,000 |
| 2004 | -- | $115,000 |
| 2003 | -- | $115,000 +7.8% |
| 2002 | -- | $106,700 +8% |
| 2001 | -- | $98,800 +7.3% |
| 2000 | -- | $92,100 |
Find assessor info on the county website
Monthly payment
Est. payment
Payment breakdown
Explore the cost of this home by adjusting the details. Changes won't be saved.Climate risks
Neighborhood: 77379
Nearby schools
Schools provided by the listing agent
- Elementary: Ehrhardt Elementary School
- Middle: Kleb Intermediate School
- High: Klein High School
Source: HAR. This data may not be complete. We recommend contacting the local school district to confirm school assignments for this home.

Similar homes
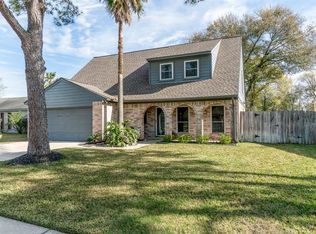
- $225,0003 bd2 ba1.9k sqft7015 Rosebrook Cir, Spring, TX 77379For Sale
 MLS ID #41238937, Melissa Spencer, RE/MAX Integrity. HAR
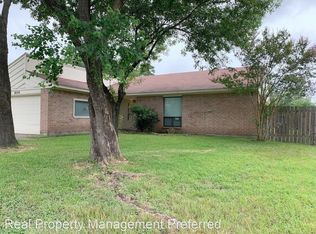
- $--3 bd2 ba1.5k sqft7911 Goldengrove Dr, Spring, TX 77379Auction
 Auction.com 2
- $--4 bd3 ba2.3k sqft17103 Walford Dr, Spring, TX 77379Auction
 Auction.com 1
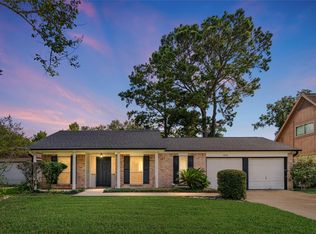
- $256,0004 bd2 ba1.8k sqft18607 Hiddenbay Way, Spring, TX 77379For Sale
 MLS ID #59194958, Konae Workman, Wychico Realty LLC. HAR
