Step into an inviting foyer with large windows opening to the patio. The spacious living room features a fireplace and flows into the dining area. Kitchen boasts an island cooktop; adjacent utility room with half bath can be closed off completely.
3 bedrooms: 2 up front, plus a private primary suite in back overlooking the garden, with a large walk-in closet and separate bath area.
Wraparound wood deck leads to a landscaped backyard, perfect for gardening. Detached 2-car garage with built-in workbench and shelving.
Updates: new tile floors & carpet (2 yrs), fresh paint throughout, AC (2 yrs), roof (~8 yrs), all-new electrical panels to code.
Quiet, friendly neighborhood, elementary school one block away. Minutes off Hwy 249, north of Louetta Rd.
For sale
Price cut: $14.1K (8/7)
$264,900
9614 Halkirk St, Spring, TX 77379
3beds
1,867sqft
Single Family Residence
Built in 1973
7,361 Square Feet Lot
$260,500 Zestimate®
$142/sqft
$40/mo HOA
What's special
Large walk-in closetWraparound wood deckSeparate bath area
- 59 days
- 86
- 4
Zillow last checked:
Listing updated:
Listed by:
Edward Papin TREC #0593711 832-674-4960,
Walzel Properties - Galleria
Source: HAR,MLS#: 5459019
Facts & features
Interior
Bedrooms & bathrooms
- Bedrooms: 3
- Bathrooms: 3
- Full bathrooms: 2
- 1/2 bathrooms: 1
Rooms
- Room types: Family Room, Utility Room
Primary bedroom
- Level: First
- Area: 246.5
- Dimensions: 17x14.5
Bedroom
- Level: First
- Area: 126
- Dimensions: 12x10.5
Bedroom
- Level: First
- Area: 120
- Dimensions: 12x10
Breakfast
- Level: First
- Area: 88
- Dimensions: 8x11
Kitchen
- Level: First
- Area: 99
- Dimensions: 9x11
Living room
- Level: First
- Area: 464
- Dimensions: 16x29
Utility room
- Level: First
- Area: 58.5
- Dimensions: 9x6.5
Heating
- Electric
Cooling
- Electric
Appliances
- Included: Dryer, Refrigerator, Dishwasher
Features
- Crown Molding, Formal Entry/Foyer, All Bedrooms Down, Walk-In Closet(s)
- Flooring: Carpet, Tile
- Number of fireplaces: 1
Interior area
- Total structure area: 1,867
- Total interior livable area: 1,867 sqft
Property
Parking
- Total spaces: 2
- Parking features: Detached
- Garage spaces: 2
Features
- Stories: 1
- Patio & porch: Patio/Deck
- Exterior features: Sprinkler System
Lot
- Size: 7,361 Square Feet
- Features: Subdivided, 1/4 Up to 1/2 Acre
Details
- Parcel number: 1025780000021
Construction
Type & style
- Home type: SingleFamily
- Architectural style: Traditional
- Property subtype: Single Family Residence
Materials
- Brick, Cement Siding
- Foundation: Slab
- Roof: Composition
Condition
- New construction: No
- Year built: 1973
Utilities & green energy
- Sewer: Public Sewer
- Water: Water District
Community & HOA
Community
- Subdivision: Glenloch Sec 02
HOA
- Has HOA: Yes
- HOA fee: $475 annually
Location
- Region: Spring
Financial & listing details
- Price per square foot: $142/sqft
- Tax assessed value: $221,795
- Annual tax amount: $4,913
- Date on market: 7/25/2026
- Listing terms: Cash,Conventional,Owner Will Carry
Estimated market value
$260,500
$247,000 - $274,000
$1,806/mo
Price history
| Date | Event | Price |
|---|---|---|
| 8/7/2026 | Price change | $264,900-5.1%$142/sqft |
Source:  HAR #5459019 Report a problem HAR #5459019 Report a problem | ||
| 7/25/2026 | Listed for sale | $279,000+9.5%$149/sqft |
Source: HAR #5459019 Report a problem | ||
| 12/1/2023 | Listing removed | -- |
Source:  HAR #74788770 Report a problem HAR #74788770 Report a problem | ||
| 11/13/2023 | Price change | $1,800-10%$1/sqft |
Source: HAR #74788770 Report a problem | ||
| 11/13/2023 | Price change | $254,900-1.9%$137/sqft |
Source: HAR #59177468 Report a problem | ||
| 11/6/2023 | Price change | $259,900-1.9%$139/sqft |
Source: HAR #59177468 Report a problem | ||
| 10/22/2023 | Listed for rent | $2,000$1/sqft |
Source: HAR #74788770 Report a problem | ||
| 9/23/2023 | Price change | $265,000-3.6%$142/sqft |
Source: HAR #59177468 Report a problem | ||
| 8/27/2023 | Listed for sale | $275,000+27.9%$147/sqft |
Source: HAR #59177468 Report a problem | ||
| 5/24/2023 | Listing removed | -- |
Source: HAR #48855171 Report a problem | ||
| 5/16/2023 | Pending sale | $215,000$115/sqft |
Source: HAR #48855171 Report a problem | ||
| 5/16/2023 | Listed for sale | $215,000$115/sqft |
Source: HAR #48855171 Report a problem | ||
Public tax history
| Year | Property taxes | Tax assessment |
|---|---|---|
| 2025 | $4,070 -7.9% | $221,795 -8.8% |
| 2024 | $4,419 +3392.8% | $243,276 -2.8% |
| 2023 | $127 -74% | $250,345 +8.6% |
| 2022 | $486 | $230,622 +25.4% |
| 2021 | -- | $183,871 +7.3% |
| 2020 | $484 +351.4% | $171,397 +7.9% |
| 2019 | $107 -90.1% | $158,780 +7.1% |
| 2018 | $1,088 | $148,286 |
| 2017 | $1,088 +6.9% | $148,286 +1.9% |
| 2016 | $1,018 -6.9% | $145,570 +2.6% |
| 2015 | $1,093 | $141,902 +17.7% |
| 2014 | $1,093 | $120,610 +27.1% |
| 2013 | -- | $94,929 -5.9% |
| 2012 | -- | $100,931 -7.3% |
| 2011 | -- | $108,863 |
| 2010 | -- | $108,863 -5.9% |
| 2009 | -- | $115,634 -1.3% |
| 2008 | -- | $117,118 +0.7% |
| 2007 | -- | $116,355 +3.2% |
| 2006 | -- | $112,800 |
| 2005 | -- | $112,800 |
| 2004 | -- | $112,800 +1.5% |
| 2003 | -- | $111,100 +10% |
| 2002 | -- | $101,000 +7% |
| 2001 | -- | $94,400 +8.6% |
| 2000 | -- | $86,900 |
Find assessor info on the county website
Monthly payment
Est. payment
Payment breakdown
Explore the cost of this home by adjusting the details. Changes won't be saved.Climate risks
Neighborhood: Glenloch
Nearby schools
Schools provided by the listing agent
- Elementary: Krahn Elementary School
- Middle: Doerre Intermediate School
- High: Klein Cain High School
Source: HAR. This data may not be complete. We recommend contacting the local school district to confirm school assignments for this home.
Similar homes
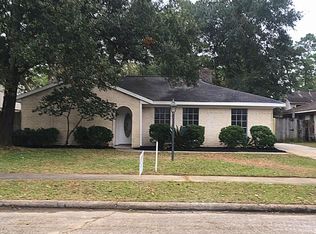
- $269,0003 bd2 ba2k sqft17219 W Sugar Meadow Dr, Houston, TX 77090For Sale
 MLS ID #74857579, Donjuan Perez-Alvarado, Dalton Wade Inc. HAR
 - $--3 bd1 ba1.5k sqft7719 Garsee Dr, Houston, TX 77040Auction
 ServiceLink Auction
 - $275,0004 bd3 ba2.1k sqft12019 Indian Wells Dr, Houston, TX 77066For Sale
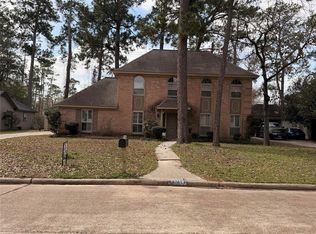 MLS ID #34316570, Pedro Vazquez, La Palma Realty. HAR
 - $270,5003 bd3 ba2.7k sqft16402 Amcreek Rd, Houston, TX 77068For Sale
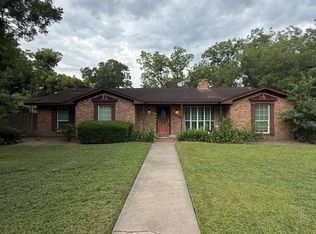 MLS ID #14361669, Heidi Umanzor, eXp Realty LLC. HAR
