Step into a stunningly upgraded single-story home where every detail has been refreshed to feel brand new. This inviting three-bed, two-bath haven showcases fresh designer paint, gleaming new countertops, and elegant, no-carpet flooring—creating a clean, hypoallergenic environment you’ll love coming home to.
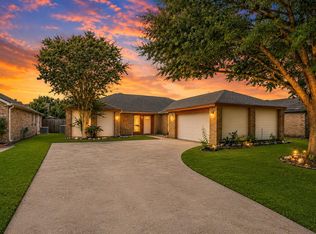
The beauty continues outdoors with lush, meticulously maintained landscaping that enhances the home’s warm curb appeal and sits within a wonderfully welcoming community.
Inside, each bedroom features its own walk-in closet, complemented by additional hallway and laundry-room storage to keep life effortlessly organized. A beautifully crafted custom China cabinet remains with the home, adding charm and functionality.
Move-in ready and thoughtfully upgraded, this home blends comfort, style, and convenience from the moment you walk through the door.
For sale
Price cut: $15K (8/5)
$255,000
15903 Seven Springs Dr, Houston, TX 77084
3beds
2,040sqft
Single Family Residence
Built in 1977
7,483 Square Feet Lot
$250,300 Zestimate®
$125/sqft
$40/mo HOA
What's special
- 78 days
- 322
- 22
Zillow last checked:
Listing updated:
Listed by:
Shiva Sadegh TREC #0724776 702-577-8131,
Kiani Realty
Source: HAR,MLS#: 63058917
Facts & features
Interior
Bedrooms & bathrooms
- Bedrooms: 3
- Bathrooms: 2
- Full bathrooms: 2
Primary bedroom
- Level: First
- Dimensions: TBD
Bedroom
- Level: First
- Dimensions: TBD
Bedroom
- Level: First
- Dimensions: TBD
Dining room
- Level: First
- Dimensions: TBD
Kitchen
- Level: First
- Dimensions: TBD
Living room
- Level: First
- Dimensions: TBD
Primary bath
- Level: First
- Dimensions: TBD
Utility room
- Level: First
- Dimensions: TBD
Heating
- Electric
Cooling
- Electric
Appliances
- Included: Disposal, Microwave, Dishwasher
Features
- Number of fireplaces: 1
Interior area
- Total structure area: 2,040
- Total interior livable area: 2,040 sqft
Property
Parking
- Total spaces: 2
- Parking features: Attached
- Attached garage spaces: 2
Features
- Stories: 1
Lot
- Size: 7,483 Square Feet
- Features: Subdivided, 0 Up To 1/4 Acre
Details
- Parcel number: 1101260000030
Construction
Type & style
- Home type: SingleFamily
- Architectural style: Other
- Property subtype: Single Family Residence
Materials
- Brick, Wood Siding
- Foundation: Slab
- Roof: Composition
Condition
- New construction: No
- Year built: 1977
Utilities & green energy
- Sewer: Public Sewer
- Water: Public
Community & HOA
Community
- Subdivision: Bear Creek Village Sec 09
HOA
- Has HOA: Yes
- HOA fee: $475 annually
Location
- Region: Houston
Financial & listing details
- Price per square foot: $125/sqft
- Tax assessed value: $216,000
- Annual tax amount: $4,477
- Date on market: 6/18/2026
Estimated market value
$250,300
$238,000 - $263,000
$2,190/mo
Price history
| Date | Event | Price |
|---|---|---|
| 8/5/2026 | Price change | $255,000-5.6%$125/sqft |
Source:  HAR #63058917 Report a problem HAR #63058917 Report a problem | ||
| 6/27/2026 | Listed for sale | $270,000+121.3%$132/sqft |
Source: HAR #63058917 Report a problem | ||
| 4/15/2013 | Listing removed | $122,000$60/sqft |
Source: RE/MAX Allstars #48755840 Report a problem | ||
| 3/5/2013 | Price change | $122,000+1.8%$60/sqft |
Source: RE/MAX Allstars #48755840 Report a problem | ||
| 2/22/2013 | Price change | $119,900+2.5%$59/sqft |
Source: RE/MAX Allstars #48755840 Report a problem | ||
| 1/9/2013 | Price change | $117,000-2.1%$57/sqft |
Source: J.D. Realty #53324295 Report a problem | ||
| 7/18/2012 | Price change | $119,500-2%$59/sqft |
Source: J.D. Realty #76635423 Report a problem | ||
| 11/19/2011 | Listed for sale | $122,000$60/sqft |
Source: J.D. Realty #76635423 Report a problem | ||
Public tax history
| Year | Property taxes | Tax assessment |
|---|---|---|
| 2025 | $2,011 -55.3% | $216,000 -15.3% |
| 2024 | $4,501 -3.3% | $254,925 -7% |
| 2023 | $4,655 +2.7% | $274,004 +14.2% |
| 2022 | $4,534 | $239,842 +26.3% |
| 2021 | -- | $189,954 +4.4% |
| 2020 | $3,734 +8% | $181,939 +11.5% |
| 2019 | $3,458 -9.2% | $163,153 +3.8% |
| 2018 | $3,810 | $157,160 |
| 2017 | $3,810 +5.5% | $157,160 +5.5% |
| 2016 | $3,613 +18.5% | $148,978 +6.6% |
| 2015 | $3,050 | $139,805 +12.7% |
| 2014 | $3,050 | $124,097 +14.6% |
| 2013 | -- | $108,282 |
| 2012 | -- | $108,282 |
| 2011 | -- | $108,282 |
| 2010 | -- | $108,282 -7% |
| 2009 | -- | $116,397 -4.4% |
| 2007 | -- | $121,817 +4.1% |
| 2006 | -- | $116,969 |
| 2005 | -- | -- |
| 2004 | -- | $113,000 |
| 2003 | -- | $113,000 +9.6% |
| 2002 | -- | $103,100 +3.1% |
| 2001 | -- | $100,000 +8.9% |
| 2000 | -- | $91,800 |
Find assessor info on the county website
Monthly payment
Est. payment
Payment breakdown
Explore the cost of this home by adjusting the details. Changes won't be saved.Climate risks
Neighborhood: 77084
Nearby schools
Schools provided by the listing agent
- Elementary: Bear Creek Elementary School (Katy)
- Middle: Cardiff Junior High School
- High: Mayde Creek High School
Source: HAR. This data may not be complete. We recommend contacting the local school district to confirm school assignments for this home.
- $258,2003 bd2 ba1.9k sqft15907 Seven Springs Dr, Houston, TX 77084Off Market
- $272,2003 bd2 ba1.8k sqft15851 Seven Springs Dr, Houston, TX 77084Off Market
- $318,8004 bd2 ba2.3k sqft15934 Tumbling Rapids Dr, Houston, TX 77084Off Market
- $234,5003 bd2 ba1.8k sqft15911 Seven Springs Dr, Houston, TX 77084Off Market

Similar homes
- $275,0004 bd2 ba2.2k sqft4805 Whispering Falls Dr, Houston, TX 77084For Sale
 MLS ID #51179355, Morad Fiki, Future Real Estate. HAR
 - $275,0004 bd3 ba2.3k sqft3535 Clipper Winds Way, Houston, TX 77084For Sale
 MLS ID #39757000, Carolina Pena, CB&A, Realtors. HAR
 - $278,0003 bd3 ba2.1k sqft6322 Northland Dr, Houston, TX 77084For Sale
 MLS ID #38487705, Perla Kenley, Redfin Corporation. HAR
 - $290,0004 bd3 ba2.2k sqft5602 Society Ln, Houston, TX 77084For Sale
 MLS ID #62775176, Tony Hlil, Waterwall Properties. HAR
