MOVE-IN Ready, Beautiful home with 2600 square ft, 5 Bedrooms 3 full bath with a 2 car-attached garage. As you enter in, the soaring ceilings and NEW windows offer an inviting open concept layout featuring a spacious family room with a masonry fireplace, with an extended large hearth. Adjoining this wonderful room, is a gorgeous and modern updated kitchen with quartz countertops, tile backsplash, and oversized island with an abundance of counter space for prepping and also for dining at the bar. Large pantry, new pendant lighting makes this perfect for family meals. Down the hall you will find 2 bedrooms, and 2 bathrooms, one with corner shower, double sinks, and also small bonus room in loft area for storage. Large Master retreat has a Patio door leading to rear patio and also an ensuite bathroom with oversized shower. Small staircase leads to a very large additional bedroom. The Roof was replaced in 2023. The rear A/C unit was replaced in 2021, and front A/C was replaced in 2024.
For sale
Price cut: $1K (8/11)
$338,990
15619 Boulder Oaks Dr, Houston, TX 77084
5beds
2,600sqft
Single Family Residence
Built in 1979
7,257 Square Feet Lot
$333,200 Zestimate®
$130/sqft
$38/mo HOA
What's special
New windowsSpacious family roomLarge master retreatQuartz countertopsTile backsplashNew pendant lightingSoaring ceilings
- 93 days
- 93
- 2
Zillow last checked:
Listing updated:
Listed by:
Patricia Ziglar-Long TREC #0662848 832-418-4401,
All City Real Estate
Source: HAR,MLS#: 62385771
Facts & features
Interior
Bedrooms & bathrooms
- Bedrooms: 5
- Bathrooms: 3
- Full bathrooms: 3
Primary bedroom
- Level: First
- Area: 231.03
- Dimensions: 15.3 X 15.1
Bedroom
- Level: First
- Area: 127.33
- Dimensions: 10.7 X 11.9
Bedroom
- Level: First
- Area: 163.32
- Dimensions: 11.11 X 14.7
Bedroom
- Level: Second
- Area: 317.24
- Dimensions: 15.4 X 20.6
Bedroom
- Level: First
- Area: 120.31
- Dimensions: 10.11 X 11.9
Other
- Level: First
- Area: 71.76
- Dimensions: 6.9 X 10.4
Other
- Level: First
- Area: 45.14
- Dimensions: 6.10 X 7.4
Dining room
- Level: First
- Area: 218.87
- Dimensions: 11.11 X 19.7
Other
- Level: Second
- Area: 35.38
- Dimensions: 5.8 X 6.10
Kitchen
- Level: First
- Area: 126.65
- Dimensions: 11.11 X 11.4
Living room
- Level: First
- Area: 487.2
- Dimensions: 14.0 X 34.8
Primary bath
- Level: First
- Area: 46.46
- Dimensions: 9.11 X 5.1
Heating
- Electric
Cooling
- Attic Fan, Ceiling Fan(s), Electric
Appliances
- Included: Disposal, Electric Oven, Microwave, Electric Cooktop, Dishwasher
- Laundry: Electric Dryer Hookup, Washer Hookup
Features
- Formal Entry/Foyer, High Ceilings, Vaulted Ceiling, 1 Bedroom Up, Primary Bed - 1st Floor, Walk-In Closet(s)
- Flooring: Carpet, Laminate, Tile
- Windows: Storm Window(s), Window Coverings
- Number of fireplaces: 1
- Fireplace features: Free Standing, Gas
Interior area
- Total structure area: 2,600
- Total interior livable area: 2,600 sqft
Video & virtual tour
Property
Parking
- Total spaces: 2
- Parking features: Attached
- Attached garage spaces: 2
Features
- Stories: 2
- Patio & porch: Patio/Deck
- Exterior features: Sprinkler System
- Fencing: Back Yard
Lot
- Size: 7,257 Square Feet
- Features: Back Yard, Cleared, Subdivided, 0 Up To 1/4 Acre
Details
- Parcel number: 1085420000012
Construction
Type & style
- Home type: SingleFamily
- Architectural style: Traditional
- Property subtype: Single Family Residence
Materials
- Brick, Cement Siding
- Foundation: Slab
- Roof: Composition
Condition
- New construction: No
- Year built: 1979
Utilities & green energy
- Sewer: Public Sewer
- Water: Public
Green energy
- Energy efficient items: Thermostat
Community & HOA
Community
- Subdivision: Bear Creek Village Sec 03
HOA
- Has HOA: Yes
- Amenities included: Clubhouse, Party Room, Pool, Splash Pad
- HOA fee: $460 annually
Location
- Region: Houston
Financial & listing details
- Price per square foot: $130/sqft
- Tax assessed value: $273,604
- Annual tax amount: $5,671
- Date on market: 6/7/2026
- Road surface type: Concrete, Curbs
Estimated market value
$333,200
$317,000 - $350,000
$2,430/mo
Price history
| Date | Event | Price |
|---|---|---|
| 8/11/2026 | Price change | $338,990-0.3%$130/sqft |
Source:  HAR #62385771 Report a problem HAR #62385771 Report a problem | ||
| 7/15/2026 | Price change | $339,990-2.9%$131/sqft |
Source: HAR #62385771 Report a problem | ||
| 6/7/2026 | Listed for sale | $349,990+191.9%$135/sqft |
Source: HAR #62385771 Report a problem | ||
| 5/4/2010 | Listing removed | $119,900$46/sqft |
Source: Heritage Texas Properties #91521940 Report a problem | ||
| 3/26/2010 | Price change | $119,900-6.3%$46/sqft |
Source: Heritage Texas Properties #91521940 Report a problem | ||
| 2/25/2010 | Price change | $127,900+3.1%$49/sqft |
Source: Heritage Texas Properties #91521940 Report a problem | ||
| 10/28/2009 | Price change | $124,000-3.9%$48/sqft |
Source: Almost Home Properties #61989006 Report a problem | ||
| 9/13/2009 | Price change | $129,000-3.7%$50/sqft |
Source: Almost Home Properties #61989006 Report a problem | ||
| 8/13/2009 | Price change | $134,000-3.6%$52/sqft |
Source: Almost Home Properties #61989006 Report a problem | ||
| 7/4/2009 | Listed for sale | $139,000$53/sqft |
Source: Almost Home Properties #61989006 Report a problem | ||
Public tax history
| Year | Property taxes | Tax assessment |
|---|---|---|
| 2025 | $2,965 -17.3% | $273,604 -5.1% |
| 2024 | $3,587 +18.6% | $288,347 -7.1% |
| 2023 | $3,025 -18.2% | $310,548 +13% |
| 2022 | $3,699 | $274,860 +27.6% |
| 2021 | -- | $215,482 +4.7% |
| 2020 | $3,622 +2.2% | $205,809 +5.1% |
| 2019 | $3,543 -8.3% | $195,825 +3.9% |
| 2018 | $3,862 | $188,424 |
| 2017 | $3,862 +10.3% | $188,424 +5.7% |
| 2016 | $3,502 +16% | $178,255 +5.5% |
| 2015 | $3,020 | $168,995 +13.2% |
| 2014 | $3,020 | $149,250 +15.2% |
| 2013 | -- | $129,508 |
| 2012 | -- | $129,508 |
| 2011 | -- | $129,508 |
| 2010 | -- | $129,508 -7.2% |
| 2009 | -- | $139,630 -4.6% |
| 2008 | -- | $146,299 |
| 2007 | -- | $146,299 +3.1% |
| 2006 | -- | $141,879 |
| 2005 | -- | -- |
| 2004 | -- | $136,200 |
| 2003 | -- | $136,200 +9.9% |
| 2002 | -- | $123,900 +3% |
| 2001 | -- | $120,300 +9.6% |
| 2000 | -- | $109,800 |
Find assessor info on the county website
Monthly payment
Est. payment
Payment breakdown
Explore the cost of this home by adjusting the details. Changes won't be saved.Climate risks
Neighborhood: 77084
Nearby schools
Schools provided by the listing agent
- Elementary: Bear Creek Elementary School (Katy)
- Middle: Cardiff Junior High School
- High: Mayde Creek High School
Source: HAR. This data may not be complete. We recommend contacting the local school district to confirm school assignments for this home.
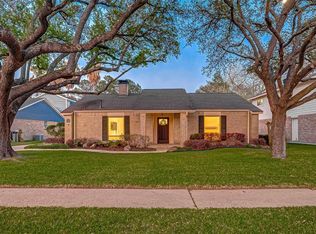
- $249,8003 bd2 ba1.8k sqft15623 Boulder Oaks Dr, Houston, TX 77084Off Market
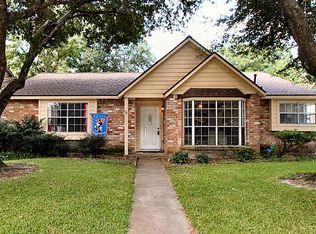
- $258,2004 bd2 ba1.9k sqft15615 Boulder Oaks Dr, Houston, TX 77084Off Market
- $304,6003 bd2 ba2.4k sqft5351 Prairie Creek Dr, Houston, TX 77084Off Market
- $247,2003 bd2 ba1.9k sqft5355 Prairie Creek Dr, Houston, TX 77084Off Market
Similar homes
- $288,0004 bd3 ba2k sqft6206 Jamestown Colony Dr, Houston, TX 77084For Sale
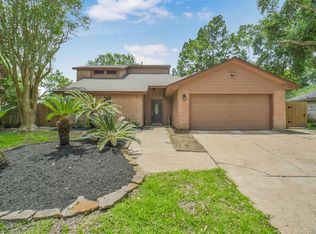 MLS ID #33116881, Eugenia Garcia, Sendero Real Estate. HAR
 - $290,0003 bd3 ba2k sqft15507 Four Leaf Dr, Houston, TX 77084For Sale
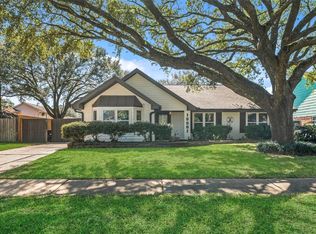 MLS ID #74202594, Barbara Quintanal, Cottage Gate Real Estate Group. HAR
 - $274,9004 bd4 ba2.1k sqft16814 Marston Park Ln, Houston, TX 77084For Sale
 MLS ID #58579421, Neel Patel, Cloud Team Realty, Inc. HAR
 - $270,0003 bd3 ba2.1k sqft6322 Northland Dr, Houston, TX 77084For Sale
 MLS ID #71775689, Perla Kenley, Redfin Corporation. HAR
