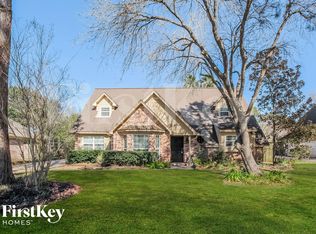
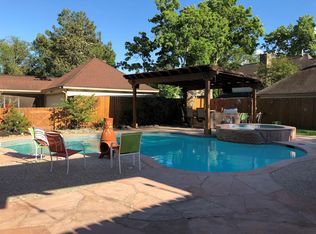
Beautifully updated 3-bedroom, 2.5-bath 2-story home with detached garage, tucked away in cul-de-sac. Recent improvements include a NEW roof, electric panel, PEX piping, fresh interior/exterior/cabinet paint, new gutters, updated granite in bathrooms, new driveway, sidewalk and high-efficiency energy-saving windows throughout. Spacious living room features, gas log fireplace, built-in bookcases/desk with storage, wet bar and backyard views through large windows that fill the home with natural light.If for any reason your power goes out, you will have a full home generator! Kitchen offers breakfast bar, new refrigerator included. Whole upstairs remodeled. 1st bedroom turned into room/sitting area. No carpet laminate & tile throughout. 2nd bedroom share a hall bath w/hallway, & has dual sinks, and shower. 1st floor we have Private primary suite is tucked in the back with dual sinks, dual closets, vanity area, & shower. Community amenities include pool, tennis courts, and clubhouse.
For sale
Price cut: $10K (10/5)
$385,000
18206 Widcombe Dr, Houston, TX 77084
3beds
2,488sqft
Single Family Residence
Built in 1981
8,973 Square Feet Lot
$376,400 Zestimate®
$155/sqft
$83/mo HOA
What's special
Gas log fireplaceDetached garageNew guttersUpdated granite in bathroomsNatural lightWet barHigh-efficiency energy-saving windows throughout
- 46 days
- 138
- 5
Zillow last checked:
Listing updated:
Listed by:
Amy Goss TREC #0743071 817-845-1115,
RE/MAX Universal
Source: HAR,MLS#: 55531809
Facts & features
Interior
Bedrooms & bathrooms
- Bedrooms: 3
- Bathrooms: 3
- Full bathrooms: 2
- 1/2 bathrooms: 1
Primary bedroom
- Level: First
- Area: 208
- Dimensions: 16x13
Bedroom
- Level: Second
- Area: 110
- Dimensions: 10x11
Bedroom
- Level: Second
- Area: 132
- Dimensions: 12x11
Other
- Level: First
- Area: 121
- Dimensions: 11x11
Dining room
- Level: First
- Area: 156
- Dimensions: 13x12
Kitchen
- Level: First
- Area: 132
- Dimensions: 12x11
Living room
- Level: First
- Area: 420
- Dimensions: 20x21
Heating
- Natural Gas
Cooling
- Ceiling Fan(s), Electric
Appliances
- Included: Disposal, Refrigerator, Convection Oven, Microwave, Electric Cooktop, Dishwasher
- Laundry: Electric Dryer Hookup, Washer Hookup
Features
- Crown Molding, Formal Entry/Foyer, Wet Bar, 2 Bedrooms Up, Primary Bed - 1st Floor, Walk-In Closet(s)
- Flooring: Laminate, Tile
- Windows: Window Coverings
- Number of fireplaces: 1
- Fireplace features: Gas Log
Interior area
- Total structure area: 2,488
- Total interior livable area: 2,488 sqft
Property
Parking
- Total spaces: 2
- Parking features: Detached
- Garage spaces: 2
Features
- Stories: 2
- Exterior features: Side Yard
- Fencing: Back Yard,Full
- Has view: Yes
- View description: Canal, Water
- Has water view: Yes
- Water view: Canal,Water
Lot
- Size: 8,973 Square Feet
- Features: Cul-De-Sac, Subdivided, 0 Up To 1/4 Acre
Details
- Parcel number: 1118770000014
Construction
Type & style
- Home type: SingleFamily
- Architectural style: Traditional
- Property subtype: Single Family Residence
Materials
- Brick
- Foundation: Slab
- Roof: Composition
Condition
- New construction: No
- Year built: 1981
Utilities & green energy
- Water: Water District
Green energy
- Energy efficient items: Thermostat, HVAC
Community & HOA
Community
- Features: Subdivision Tennis Court
- Subdivision: Deerfield Village Sec 04
HOA
- Has HOA: Yes
- Amenities included: Clubhouse, Playground, Pool, Tennis Court(s)
- HOA fee: $990 annually
Location
- Region: Houston
Financial & listing details
- Price per square foot: $155/sqft
- Tax assessed value: $317,682
- Annual tax amount: $6,340
- Date on market: 8/22/2026
- Ownership: Full Ownership
- Road surface type: Concrete
Estimated market value
$376,400
$358,000 - $395,000
$2,783/mo
Price history
| Date | Event | Price |
|---|---|---|
| 10/5/2026 | Price change | $385,000-2.5%$155/sqft |
Source:  HAR #55531809 Report a problem HAR #55531809 Report a problem | ||
| 9/9/2026 | Price change | $395,000-1.3%$159/sqft |
Source: HAR #55531809 Report a problem | ||
| 8/22/2026 | Listed for sale | $400,000+66.7%$161/sqft |
Source: HAR #55531809 Report a problem | ||
| 3/8/2021 | Listing removed | -- |
Source:  Keller Williams Report a problem Keller Williams Report a problem | ||
| 12/11/2020 | Pending sale | $240,000$96/sqft |
Source: Keller Williams Premier Realty #18048788 Report a problem | ||
| 12/5/2020 | Listed for sale | $240,000$96/sqft |
Source: Keller Williams Premier Realty #18048788 Report a problem | ||
| 1/1/2000 | Sold | -- |
Source: Agent Provided Report a problem | ||
Public tax history
| Year | Property taxes | Tax assessment |
|---|---|---|
| 2025 | $176 | $317,682 +1.4% |
| 2024 | $176 | $313,329 -3.2% |
| 2023 | -- | $323,644 +9.3% |
| 2022 | $212 | $296,199 +33.9% |
| 2021 | -- | $221,279 +5.5% |
| 2020 | $120 -13.2% | $209,815 +2.7% |
| 2019 | $138 -92.2% | $204,387 -6.3% |
| 2018 | $1,768 | $218,096 -3.1% |
| 2017 | $1,768 +6.3% | $225,000 |
| 2016 | $1,664 +2.3% | $225,000 +3% |
| 2015 | $1,626 | $218,528 +7% |
| 2014 | $1,626 | $204,152 +29.1% |
| 2013 | -- | $158,143 |
| 2012 | -- | $158,143 -0.9% |
| 2011 | -- | $159,628 -4.7% |
| 2010 | -- | $167,414 -1.9% |
| 2009 | -- | $170,594 -6% |
| 2007 | -- | $181,542 -0.6% |
| 2006 | -- | $182,600 |
| 2005 | -- | $182,600 |
| 2004 | -- | $182,600 -4.5% |
| 2003 | -- | $191,200 +9.9% |
| 2002 | -- | $173,900 +10% |
| 2001 | -- | $158,100 +9.9% |
| 2000 | -- | $143,800 |
Find assessor info on the county website
Monthly payment
Est. payment
Payment breakdown
Explore the cost of this home by adjusting the details. Changes won't be saved.Climate risks
Neighborhood: 77084
Nearby schools
Schools provided by the listing agent
- Elementary: Wilson Elementary School (Cypress-Fairbanks)
- Middle: Watkins Middle School
- High: Cypress Lakes High School
Source: HAR. This data may not be complete. We recommend contacting the local school district to confirm school assignments for this home.

Similar homes
- $295,0004 bd3 ba2.1k sqft15718 Tumbling Rapids Dr, Houston, TX 77084For Sale
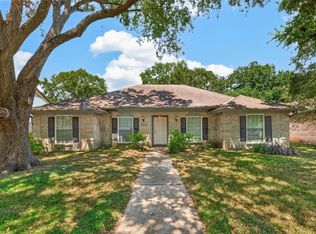 MLS ID #17911117, Melany Mariano, Realty World Homes & Estates. HAR
 - $315,0005 bd3 ba2.6k sqft5734 Cedar Field Way, Houston, TX 77084For Sale
 MLS ID #69738958, Teddy Dung Nguyen, SKW Realty. HAR
 - $270,0003 bd3 ba2.1k sqft6322 Northland Dr, Houston, TX 77084For Sale
 MLS ID #71775689, Perla Kenley, Redfin Corporation. HAR
 - $314,9005 bd3 ba2.6k sqft15619 Boulder Oaks Dr, Houston, TX 77084For Sale
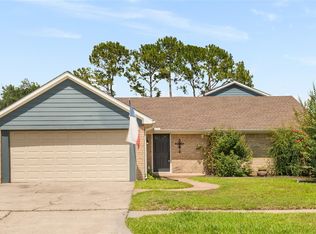 MLS ID #62385771, Patricia Ziglar-Long, All City Real Estate. HAR
