Location, location, location! Nestled at the end of a quiet cul-de-sac and sitting directly alongside the greenbelt and walking trail, this home offers a peaceful setting with a wonderful sense of privacy. The location is especially appealing for families with children or those with pets who will enjoy having the walking trail and green space right outside their door.
Step inside to a bright and welcoming home filled with abundant natural light. The main living areas feature easy-care tile flooring throughout, while the bedrooms w/carpet.
The spacious primary suite provides a relaxing retreat with two walk-in closets, offering plenty of storage and organization. A private door from the primary bedroom leads directly to the backyard, creating a convenient connection to your own outdoor space.
The kitchen has 2 pantries along with great counter space to keep everything organized and make meal preparation a breeze.
Pending
Price cut: $30K (9/19)
$265,000
18202 Widcombe Dr, Houston, TX 77084
3beds
2,312sqft
Single Family Residence
Built in 1981
8,489 Square Feet Lot
$259,400 Zestimate®
$115/sqft
$83/mo HOA
What's special
Quiet cul-de-sac
- 37 days
- 415
- 51
Zillow last checked:
Listing updated:
Listed by:
Amy Goss TREC #0743071 817-845-1115,
RE/MAX Universal
Source: HAR,MLS#: 7329490
Facts & features
Interior
Bedrooms & bathrooms
- Bedrooms: 3
- Bathrooms: 2
- Full bathrooms: 2
Primary bedroom
- Level: First
- Area: 256
- Dimensions: 16x16
Bedroom
- Level: First
- Area: 121
- Dimensions: 11x11
Bedroom
- Level: First
- Area: 144
- Dimensions: 12x12
Dining room
- Level: First
- Area: 180
- Dimensions: 15x12
Family room
- Level: First
- Area: 270
- Dimensions: 18x15
Heating
- Natural Gas
Cooling
- Electric
Appliances
- Included: Disposal, Refrigerator, Electric Oven, Microwave, Gas Cooktop, Dishwasher
- Laundry: Electric Dryer Hookup, Gas Dryer Hookup, Washer Hookup
Features
- Crown Molding, Formal Entry/Foyer, High Ceilings, Prewired for Alarm System, Vaulted Ceiling, All Bedrooms Down, Primary Bed - 1st Floor, Walk-In Closet(s)
- Flooring: Carpet, Tile
- Windows: Window Coverings
- Number of fireplaces: 1
- Fireplace features: Gas, Gas Log
Interior area
- Total structure area: 2,312
- Total interior livable area: 2,312 sqft
Property
Parking
- Total spaces: 2
- Parking features: Attached
- Attached garage spaces: 2
Features
- Stories: 1
- Exterior features: Back Green Space, Sprinkler System
- Fencing: Back Yard
Lot
- Size: 8,489 Square Feet
- Features: Cul-De-Sac, Greenbelt, 0 Up To 1/4 Acre
Details
- Parcel number: 1118770000015
Construction
Type & style
- Home type: SingleFamily
- Architectural style: Traditional
- Property subtype: Single Family Residence
Materials
- Brick
- Foundation: Slab
- Roof: Composition
Condition
- New construction: No
- Year built: 1981
Utilities & green energy
- Water: Water District
Community & HOA
Community
- Security: Prewired for Alarm System
- Subdivision: Deerfield Village Sec 04
HOA
- Has HOA: Yes
- Amenities included: Clubhouse, Jogging Path, Park, Playground, Pool, Security, Sport Court
- HOA fee: $990 annually
Location
- Region: Houston
Financial & listing details
- Price per square foot: $115/sqft
- Tax assessed value: $314,910
- Annual tax amount: $6,285
- Date on market: 8/30/2026
- Listing terms: Cash,Conventional,FHA,VA Loan
- Ownership: Full Ownership
Estimated market value
$259,400
$246,000 - $272,000
$2,491/mo
Price history
| Date | Event | Price |
|---|---|---|
| 9/28/2026 | Pending sale | $265,000$115/sqft |
Source:  HAR #7329490 Report a problem HAR #7329490 Report a problem | ||
| 9/19/2026 | Price change | $265,000-10.2%$115/sqft |
Source: HAR #7329490 Report a problem | ||
| 9/12/2026 | Price change | $295,000-4.8%$128/sqft |
Source: HAR #7329490 Report a problem | ||
| 8/30/2026 | Listed for sale | $310,000$134/sqft |
Source: HAR #7329490 Report a problem | ||
Public tax history
| Year | Property taxes | Tax assessment |
|---|---|---|
| 2025 | $80 | $314,910 +3.3% |
| 2024 | $80 | $304,756 -3.4% |
| 2023 | -- | $315,326 +9.7% |
| 2022 | $119 | $287,471 +25.9% |
| 2021 | -- | $228,293 +5.4% |
| 2020 | $108 -25.2% | $216,516 +3.9% |
| 2019 | $144 -89% | $208,398 -6.3% |
| 2018 | $1,309 | $222,523 |
| 2017 | $1,309 0% | $222,523 |
| 2016 | $1,309 -0.5% | $222,523 +8.5% |
| 2015 | $1,317 | $205,016 +7.5% |
| 2014 | $1,317 | $190,643 +12.3% |
| 2013 | -- | $169,697 |
| 2012 | -- | $169,697 |
| 2011 | -- | $169,697 |
| 2010 | -- | $169,697 |
| 2009 | -- | $169,697 |
| 2007 | -- | $169,697 +14.3% |
| 2006 | -- | $148,500 |
| 2005 | -- | $148,500 |
| 2004 | -- | $148,500 |
| 2003 | -- | $148,500 +9.7% |
| 2002 | -- | $135,400 +4.6% |
| 2001 | -- | $129,500 +2.4% |
| 2000 | -- | $126,500 |
Find assessor info on the county website
Monthly payment
Est. payment
Payment breakdown
Explore the cost of this home by adjusting the details. Changes won't be saved.Climate risks
Neighborhood: 77084
Nearby schools
Schools provided by the listing agent
- Elementary: Wilson Elementary School (Cypress-Fairbanks)
- Middle: Watkins Middle School
- High: Cypress Lakes High School
Source: HAR. This data may not be complete. We recommend contacting the local school district to confirm school assignments for this home.
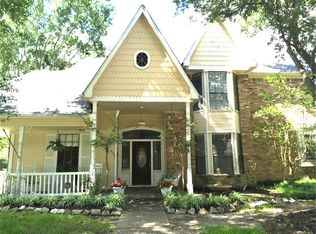
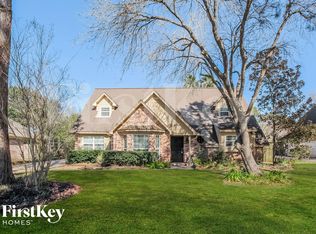
Similar homes
- $270,0003 bd3 ba2.1k sqft6322 Northland Dr, Houston, TX 77084For Sale
 MLS ID #71775689, Perla Kenley, Redfin Corporation. HAR
 - $320,0004 bd3 ba2k sqft18007 Oakhampton Dr, Houston, TX 77084For Sale
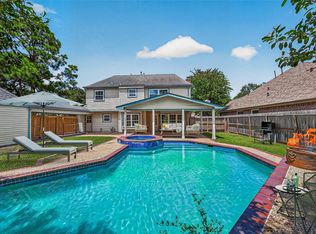 MLS ID #86902642, Timothy Bogott, Heartland Real Estate Company. HAR
 - $274,9004 bd3 ba2.1k sqft16814 Marston Park Ln, Houston, TX 77084For Sale
 MLS ID #58579421, Neel Patel, Cloud Team Realty, Inc. HAR
 - $385,0003 bd3 ba2.4k sqft18206 Widcombe Dr, Houston, TX 77084For Sale
 MLS ID #55531809, Amy Goss, RE/MAX Universal. HAR
