Welcome to 16958 Nicole Ln, a single-story home full of potential in established Glencairn Village. This 3-bedroom, 2-bath home has great bones and a fantastic layout, priced for the new owner to make it their own. The spacious open living area features a vaulted ceiling with an exposed beam and a brick fireplace. The kitchen is updated with granite countertops, wood cabinetry, stainless steel appliances, and recessed lighting. All three bedrooms are generously sized and have ceiling fans, and the primary bedroom offers an en-suite bath. Bring your vision for paint and new flooring to make it your own. The roof was replaced in 2021. Out back, a large covered patio overlooks a fenced yard with a storage shed. A brick exterior, two-car garage, and quick access to I-10 and Hwy 6 put you minutes from the Energy Corridor, shopping, and dining. All measurements are approximate; buyer to independently verify.
For sale
Price cut: $5.1K (8/7)
$199,900
16958 Nicole Ln, Houston, TX 77084
3beds
1,269sqft
Single Family Residence
Built in 1982
5,998 Square Feet Lot
$197,300 Zestimate®
$158/sqft
$31/mo HOA
What's special
Brick fireplaceBrick exteriorFenced yardTwo-car garageStorage shedRecessed lightingLarge covered patio
- 115 days
- 211
- 14
Zillow last checked:
Listing updated:
Listed by:
Zachary Emmanouil TREC #0501920 281-387-1535,
C.R.Realty
Source: HAR,MLS#: 61452760
Facts & features
Interior
Bedrooms & bathrooms
- Bedrooms: 3
- Bathrooms: 2
- Full bathrooms: 2
Primary bedroom
- Level: First
- Area: 162.5
- Dimensions: 13' x 12' 6"
Bedroom
- Level: Second
- Area: 80.04
- Dimensions: 9' 5" x 8' 6"
Bedroom
- Level: Second
- Area: 94.17
- Dimensions: 10' x 9' 5"
Heating
- Electric
Cooling
- Electric
Appliances
- Included: Disposal, Dryer, Refrigerator, Washer, Microwave, Electric Range, Dishwasher
- Laundry: Electric Dryer Hookup, Washer Hookup
Features
- All Bedrooms Down
- Flooring: Laminate, Tile
- Number of fireplaces: 1
Interior area
- Total structure area: 1,269
- Total interior livable area: 1,269 sqft
Property
Parking
- Total spaces: 2
- Parking features: Attached
- Attached garage spaces: 2
Features
- Stories: 1
- Patio & porch: Patio/Deck
- Fencing: Back Yard
Lot
- Size: 5,998 Square Feet
- Features: Subdivided, 0 Up To 1/4 Acre
Details
- Additional structures: Shed(s)
- Parcel number: 1141430130023
Construction
Type & style
- Home type: SingleFamily
- Architectural style: Traditional
- Property subtype: Single Family Residence
Materials
- Brick
- Foundation: Slab
- Roof: Composition
Condition
- New construction: No
- Year built: 1982
Utilities & green energy
- Water: Water District
Community & HOA
Community
- Subdivision: Glencairn Village
HOA
- Has HOA: Yes
- HOA fee: $375 annually
Location
- Region: Houston
Financial & listing details
- Price per square foot: $158/sqft
- Tax assessed value: $202,915
- Annual tax amount: $5,103
- Date on market: 6/23/2026
Estimated market value
$197,300
$187,000 - $207,000
$1,709/mo
Price history
| Date | Event | Price |
|---|---|---|
| 9/24/2026 | Listed for sale | $199,900$158/sqft |
Source:  HAR #61452760 Report a problem HAR #61452760 Report a problem | ||
| 9/15/2026 | Pending sale | $199,900$158/sqft |
Source: HAR #61452760 Report a problem | ||
| 9/1/2026 | Listed for sale | $199,900$158/sqft |
Source: HAR #61452760 Report a problem | ||
| 8/19/2026 | Pending sale | $199,900$158/sqft |
Source: HAR #61452760 Report a problem | ||
| 8/7/2026 | Price change | $199,900-2.5%$158/sqft |
Source: HAR #61452760 Report a problem | ||
| 7/14/2026 | Price change | $205,000-4.7%$162/sqft |
Source: HAR #61452760 Report a problem | ||
| 6/23/2026 | Listed for sale | $215,000$169/sqft |
Source: HAR #61452760 Report a problem | ||
Public tax history
| Year | Property taxes | Tax assessment |
|---|---|---|
| 2025 | $1,570 +3.4% | $202,915 +1% |
| 2024 | $1,519 | $200,843 -3.1% |
| 2023 | -- | $207,272 +9.8% |
| 2022 | $967 | $188,748 +24.7% |
| 2021 | -- | $151,384 +7.9% |
| 2020 | $891 +8.3% | $140,364 +11.5% |
| 2019 | $823 -65.5% | $125,842 +1.8% |
| 2018 | $2,386 | $123,615 |
| 2017 | $2,386 +11.7% | $123,615 +9.6% |
| 2016 | $2,136 +12.9% | $112,808 +10.2% |
| 2015 | $1,891 | $102,364 +18.6% |
| 2014 | $1,891 | $86,281 +14.3% |
| 2013 | -- | $75,464 -10.6% |
| 2012 | -- | $84,379 |
| 2011 | -- | $84,379 |
| 2010 | -- | $84,379 |
| 2009 | -- | $84,379 -11.2% |
| 2007 | -- | $94,982 +10.8% |
| 2006 | -- | $85,700 |
| 2005 | -- | $85,700 |
| 2004 | -- | $85,700 +1.7% |
| 2003 | -- | $84,300 +9.9% |
| 2002 | -- | $76,700 +7% |
| 2001 | -- | $71,700 +9.5% |
| 2000 | -- | $65,500 |
Find assessor info on the county website
Monthly payment
Est. payment
Payment breakdown
Explore the cost of this home by adjusting the details. Changes won't be saved.Climate risks
Neighborhood: 77084
Nearby schools
Schools provided by the listing agent
- Elementary: Lieder Elementary School
- Middle: Watkins Middle School
- High: Cypress Lakes High School
Source: HAR. This data may not be complete. We recommend contacting the local school district to confirm school assignments for this home.

Similar homes
- $234,0003 bd2 ba1.4k sqft18706 Clover Glen Ln, Houston, TX 77084For Sale
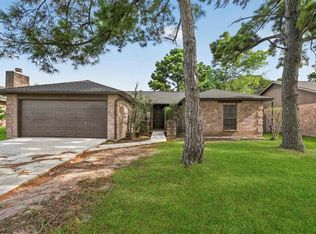 MLS ID #7732041, Mickie Cioccia, eXp Realty LLC. HAR
 - $234,9003 bd2 ba1.7k sqft16507 Cairngorm Dr, Houston, TX 77084For Sale
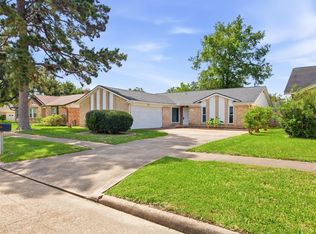 MLS ID #3652105, Victor Moreno, CB&A, Realtors-Katy. HAR
 - $215,0004 bd3 ba1.7k sqft17502 Wild Willow Ln, Houston, TX 77084For Sale
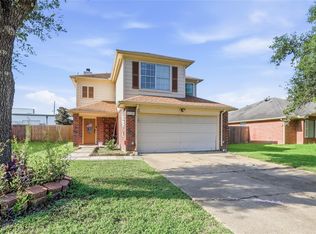 MLS ID #24312356, Felicia Price, City Insight Houston. HAR
 - $233,0003 bd2 ba1.7k sqft16715 Britford, Houston, TX 77084For Sale
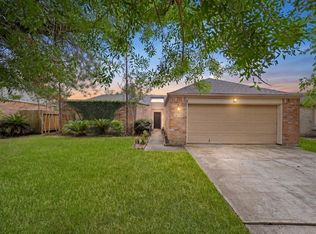 MLS ID #59755122, Tai Dinh, Keller Williams Signature. HAR
