Welcome to this inviting 1-story home featuring 3 bedrooms and 2 bathrooms. The functional floor plan offers comfortable living spaces and thoughtful features throughout. The kitchen showcases gorgeous granite countertops and stainless steel appliances, while travertine tile adds an elegant touch to the home. Cozy up by the corner gas fireplace, perfect for relaxing evenings with family and friends. No carpet. House features with ceiling fans. Enjoy outdoor living with the covered patio, ideal for relaxing, entertaining guests, or enjoying the backyard year-round. Enjoy a low tax rate and low HOA fees. Conveniently located near Walmart Supercenter, shopping, restaurants, and other everyday amenities, with easy access to FM 529 and Highway 6. This home offers both comfort and convenience in a great location. Don't miss this opportunity—schedule your showing today!
For sale
$233,000
16715 Britford, Houston, TX 77084
3beds
1,707sqft
Single Family Residence
Built in 1980
6,298 Square Feet Lot
$229,700 Zestimate®
$136/sqft
$36/mo HOA
What's special
Corner gas fireplaceStainless steel appliancesCeiling fansFunctional floor planGorgeous granite countertopsCovered patioTravertine tile
- 34 days
- 334
- 9
Zillow last checked:
Listing updated:
Listed by:
Tai Dinh TREC #0656818 713-637-9259,
Keller Williams Signature,
Minh Dinh TREC #0842332 832-391-8005,
Keller Williams Signature
Source: HAR,MLS#: 59755122
Facts & features
Interior
Bedrooms & bathrooms
- Bedrooms: 3
- Bathrooms: 2
- Full bathrooms: 2
Primary bedroom
- Level: First
- Area: 315
- Dimensions: 15x21
Bedroom
- Level: First
- Area: 132
- Dimensions: 11x12
Bedroom
- Level: First
- Area: 143
- Dimensions: 11x13
Breakfast
- Level: First
- Area: 90
- Dimensions: 9x10
Dining room
- Level: First
- Area: 120
- Dimensions: 10x12
Kitchen
- Level: First
- Area: 100
- Dimensions: 10x10
Living room
- Level: First
- Area: 196
- Dimensions: 14x14
Utility room
- Level: First
Heating
- Natural Gas
Cooling
- Ceiling Fan(s), Electric
Appliances
- Included: Disposal, Electric Oven, Gas Cooktop, Dishwasher
- Laundry: Electric Dryer Hookup, Gas Dryer Hookup, Washer Hookup
Features
- High Ceilings, All Bedrooms Down, Primary Bed - 1st Floor
- Flooring: Laminate, Tile
- Number of fireplaces: 1
- Fireplace features: Gas
Interior area
- Total structure area: 1,707
- Total interior livable area: 1,707 sqft
Property
Parking
- Total spaces: 2
- Parking features: Attached, Double-Wide Driveway
- Attached garage spaces: 2
Features
- Stories: 1
- Patio & porch: Patio/Deck
- Fencing: Back Yard
Lot
- Size: 6,298 Square Feet
- Features: Back Yard, Subdivided, 0 Up To 1/4 Acre
Details
- Parcel number: 1138620000037
Construction
Type & style
- Home type: SingleFamily
- Architectural style: Traditional
- Property subtype: Single Family Residence
Materials
- Brick, Wood Siding
- Foundation: Slab
- Roof: Composition
Condition
- New construction: No
- Year built: 1980
Utilities & green energy
- Sewer: Public Sewer
- Water: Public
Community & HOA
Community
- Subdivision: Stone Creek Sec 01
HOA
- Has HOA: Yes
- HOA fee: $430 annually
Location
- Region: Houston
Financial & listing details
- Price per square foot: $136/sqft
- Tax assessed value: $231,373
- Annual tax amount: $6,341
- Date on market: 9/2/2026
- Listing terms: Cash,Conventional,FHA,Investor,USDA Loan,VA Loan
Estimated market value
$229,700
$218,000 - $241,000
$1,913/mo
Price history
| Date | Event | Price |
|---|---|---|
| 9/17/2026 | Listed for sale | $233,000$136/sqft |
Source:  HAR #59755122 Report a problem HAR #59755122 Report a problem | ||
| 9/15/2026 | Pending sale | $233,000$136/sqft |
Source: HAR #59755122 Report a problem | ||
| 9/2/2026 | Listed for sale | $233,000-1.6%$136/sqft |
Source: HAR #59755122 Report a problem | ||
| 8/16/2026 | Listing removed | $236,800$139/sqft |
Source: HAR #95104510 Report a problem | ||
| 5/13/2026 | Listed for sale | $236,800-0.1%$139/sqft |
Source: HAR #95104510 Report a problem | ||
| 5/1/2026 | Listing removed | $236,990$139/sqft |
Source: HAR #33823165 Report a problem | ||
| 3/3/2026 | Listed for sale | $236,990-4%$139/sqft |
Source: HAR #33823165 Report a problem | ||
| 3/1/2026 | Listing removed | $246,990$145/sqft |
Source: HAR #63804603 Report a problem | ||
| 11/1/2025 | Listed for sale | $246,990+2.9%$145/sqft |
Source: HAR #63804603 Report a problem | ||
| 11/27/2024 | Listing removed | $240,000$141/sqft |
Source: HAR #77283006 Report a problem | ||
| 10/25/2024 | Pending sale | $240,000$141/sqft |
Source: HAR #77283006 Report a problem | ||
| 10/3/2024 | Price change | $240,000-2%$141/sqft |
Source: HAR #77283006 Report a problem | ||
| 9/19/2024 | Listed for sale | $245,000-6.5%$144/sqft |
Source: HAR #77283006 Report a problem | ||
| 7/11/2024 | Listing removed | -- |
Source: HAR #66191387 Report a problem | ||
| 5/1/2024 | Listed for sale | $262,000+101.6%$153/sqft |
Source: HAR #66191387 Report a problem | ||
| 12/25/2014 | Listing removed | $129,950$76/sqft |
Source: AB Realty Corp #43125408 Report a problem | ||
| 12/12/2014 | Listed for sale | $129,950$76/sqft |
Source: AB Realty Corp #43125408 Report a problem | ||
| 11/29/2014 | Pending sale | $129,950$76/sqft |
Source: AB Realty Corp #43125408 Report a problem | ||
| 8/30/2014 | Listed for sale | $129,950+30.1%$76/sqft |
Source: AB Realty Corp #43125408 Report a problem | ||
| 10/6/2011 | Sold | -- |
Source: Agent Provided Report a problem | ||
| 6/29/2011 | Price change | $99,900-2.5%$59/sqft |
Source: Key 2 Texas Realty #13923964 Report a problem | ||
| 6/14/2011 | Price change | $102,500-2.3%$60/sqft |
Source: Key 2 Texas Realty #13923964 Report a problem | ||
| 4/9/2011 | Price change | $104,900-1.9%$61/sqft |
Source: Key 2 Texas Realty #13923964 Report a problem | ||
| 2/5/2011 | Price change | $106,900-2.8%$63/sqft |
Source: Key 2 Texas Realty #13923964 Report a problem | ||
| 12/22/2010 | Listed for sale | $110,000$64/sqft |
Source: Key 2 Texas Realty #13923964 Report a problem | ||
Public tax history
| Year | Property taxes | Tax assessment |
|---|---|---|
| 2025 | $1,463 +8.4% | $231,373 -2.2% |
| 2024 | $1,349 | $236,548 -3.2% |
| 2023 | -- | $244,368 +11.1% |
| 2022 | $1,041 | $219,908 +27.7% |
| 2021 | -- | $172,262 +6.6% |
| 2020 | $999 -15% | $161,641 +7.9% |
| 2019 | $1,175 -65.7% | $149,803 +16.1% |
| 2018 | $3,425 | $129,000 |
| 2017 | $3,425 -2.3% | $129,000 -2.1% |
| 2016 | $3,505 +138.3% | $131,700 +9.7% |
| 2015 | $1,470 | $120,064 +13.1% |
| 2014 | $1,470 | $106,153 +15.3% |
| 2013 | -- | $92,100 0% |
| 2012 | -- | $92,133 |
| 2011 | -- | $92,133 |
| 2010 | -- | $92,133 |
| 2009 | -- | $92,133 -8.6% |
| 2007 | -- | $100,828 |
| 2006 | -- | $100,828 +3.3% |
| 2005 | -- | $97,649 +2.8% |
| 2004 | -- | $95,000 +2.6% |
| 2003 | -- | $92,600 +10% |
| 2002 | -- | $84,200 +9.9% |
| 2001 | -- | $76,600 +9.9% |
| 2000 | -- | $69,700 |
Find assessor info on the county website
Monthly payment
Est. payment
Payment breakdown
Explore the cost of this home by adjusting the details. Changes won't be saved.Climate risks
Neighborhood: 77084
Nearby schools
Schools provided by the listing agent
- Elementary: Metcalf Elementary School
- Middle: Kahla Middle School
- High: Langham Creek High School
Source: HAR. This data may not be complete. We recommend contacting the local school district to confirm school assignments for this home.

Similar homes
- $229,9003 bd2 ba1.5k sqft16854 Blend Stone, Houston, TX 77084For Sale
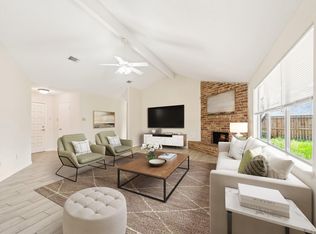 MLS ID #63979382, Tam Duong, 5th Stream Realty. HAR
 - $239,9003 bd2 ba1.5k sqft17930 Great Glen Dr, Houston, TX 77084For Sale
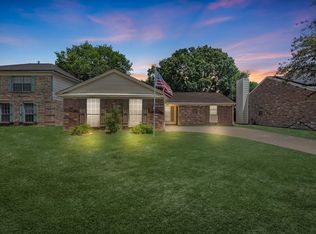 MLS ID #92872733, Danille Franklin, Walzel Properties - Corporate Office. HAR
 - $250,0003 bd2 ba1.4k sqft18142 Lake Bend Dr, Houston, TX 77084For Sale
 MLS ID #87547928, Crystal Loya-Herrera, Executive Texas Realty. HAR
 - $234,9003 bd2 ba1.7k sqft16507 Cairngorm Dr, Houston, TX 77084For Sale
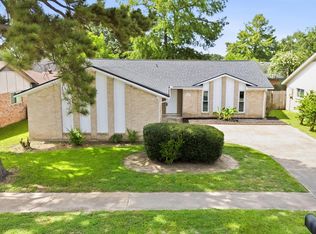 MLS ID #3652105, Victor Moreno, CB&A, Realtors-Katy. HAR
