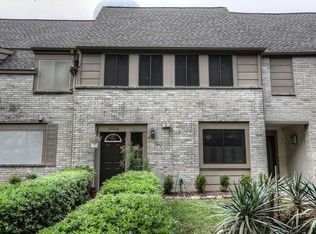
Surrounded by stately oak trees on one of Langham Creek Colony's most picturesque streets, this 3-bdrm, 2.5-bath townhome offers 2,156 SQFT of living space and an unbeatable location -- just minutes from Target, Home Depot, Starbucks, Chick-fil-A, and H-E-B! Inside, you'll find generously-sized rooms, including a spacious 22x14 primary suite with two closets, including a walk-in closet. Two additional bedrooms offer flexibility for family, guests, or office. The home's kitchen features stainless steel appliances, a pantry, a breakfast area, and a convenient pass-through to the family room.
The family room features a wood-burning fireplace and views of the private patio, creating a warm and inviting gathering space. Outside, enjoy your own patio retreat w/ thriving tomatillo plants. Beyond the patio, you'll find a dedicated 2-car carport and storage space.
Combining spacious living areas, lots of storage, and a peaceful setting, this townhome is ready to welcome you home.
For sale
Price cut: $6K (8/2)
$189,000
15308 Falmouth Ave #404, Houston, TX 77084
3beds
2,156sqft
:
Get pre-qualified$1,753/mo
Townhouse
Built in 1981
1,846 Square Feet Lot
$185,600 Zestimate®
$88/sqft
$209/mo HOA
What's special
Stately oak treesGenerously-sized roomsWalk-in closetTwo closetsLots of storageTwo additional bedroomsBreakfast area
- 44 days |
- 512 |
- 30 |
Zillow last checked:
Listing updated:
Listed by:
Trissa Rosette TREC #0779474 832-489-7759,
CB&A, Realtors
Source: HAR,MLS#: 27916493
Facts & features
Interior
Bedrooms & bathrooms
- Bedrooms: 3
- Bathrooms: 3
- Full bathrooms: 2
- 1/2 bathrooms: 1
Primary bedroom
- Level: Second
- Area: 308
- Dimensions: 22x14
Bedroom
- Level: Second
- Area: 120
- Dimensions: 12x10
Bedroom
- Level: Second
- Area: 120
- Dimensions: 12x10
Breakfast
- Level: First
- Area: 64
- Dimensions: 8x8
Dining room
- Level: First
- Area: 160
- Dimensions: 16x10
Kitchen
- Level: First
- Area: 1232
- Dimensions: 11x112
Living room
- Level: First
- Area: 300
- Dimensions: 20x15
Heating
- Natural Gas
Cooling
- Attic Fan, Ceiling Fan(s), Electric
Appliances
- Included: Disposal, Refrigerator, Gas Oven, Microwave, Gas Cooktop, Dishwasher, Washer/Dryer
- Laundry: Inside
Features
- All Bedrooms Up
- Flooring: Carpet, Tile
- Number of fireplaces: 1
- Fireplace features: Wood Burning
Interior area
- Total structure area: 2,156
- Total interior livable area: 2,156 sqft
Video & virtual tour
Property
Parking
- Total spaces: 2
- Parking features: Detached Carport
- Carport spaces: 2
Features
- Levels: Levels 1 and 2
- Stories: 2
- Patio & porch: Patio/Deck
Lot
- Size: 1,846 Square Feet
Details
- Parcel number: 1144670010043
Construction
Type & style
- Home type: Townhouse
- Architectural style: Traditional
- Property subtype: Townhouse
Materials
- Brick, Wood Siding
- Foundation: Slab
- Roof: Composition
Condition
- New construction: No
- Year built: 1981
Utilities & green energy
- Sewer: Public Sewer
- Water: Public
Community & HOA
Community
- Subdivision: Langham Creek Colony T/H Sec 0
HOA
- Amenities included: Pool, Tennis Court(s)
- HOA fee: $209 monthly
Location
- Region: Houston
Financial & listing details
- Price per square foot: $88/sqft
- Annual tax amount: $3,946
- Date on market: 6/19/2026
- Listing terms: Cash,Conventional,FHA,VA Loan
- Ownership: Full Ownership
- Road surface type: Concrete
Estimated market value
$185,600
$176,000 - $195,000
$1,814/mo
Price history
| Date | Event | Price |
|---|---|---|
| 8/2/2026 | Price change | $189,000-3.1%$88/sqft |
Source:  HAR #27916493 Report a problem HAR #27916493 Report a problem | ||
| 7/30/2026 | Price change | $195,000-1%$90/sqft |
Source: HAR #27916493 Report a problem | ||
| 7/23/2026 | Price change | $197,000-1.5%$91/sqft |
Source: HAR #27916493 Report a problem | ||
| 6/19/2026 | Listed for sale | $200,000$93/sqft |
Source: HAR #27916493 Report a problem | ||
Public tax history
Tax history is unavailable.
Monthly payment
Est. payment
Payment breakdown
Explore the cost of this home by adjusting the details. Changes won't be saved.Climate risks
Neighborhood: 77084
Nearby schools
GreatSchools rating
- 4/10Horne Elementary SchoolGrades: PK-5Distance: 0.7 mi
- 5/10Truitt Middle SchoolGrades: 6-8Distance: 0.6 mi
- 5/10Cypress Falls High SchoolGrades: 9-12Distance: 3.1 mi
Schools provided by the listing agent
- Elementary: Horne Elementary School
- Middle: Truitt Middle School
- High: Cypress Falls High School
Source: HAR. This data may not be complete. We recommend contacting the local school district to confirm school assignments for this home.
- $179,3003 bd2 ba2.1k sqft15308 Falmouth Ave #1, Houston, TX 77084Off Market
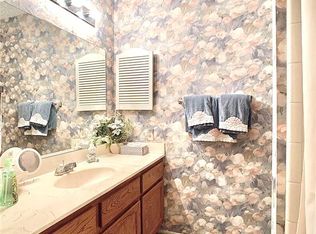
- $175,1003 bd3 ba2.1k sqft15308 Falmouth Ave #1/404, Houston, TX 77084Off Market
- $183,3003 bd2 ba2.1k sqft15308 Falmouth Ave, Houston, TX 77084Off Market
- $200,0004 bd3 ba2.4k sqft15310 Falmouth Ave #1, Houston, TX 77084Off Market
- $200,7004 bd3 ba2.4k sqft15306 Falmouth Ave #1, Houston, TX 77084Off Market
- $172,0003 bd2 ba2k sqft15312 Falmouth Ave #1, Houston, TX 77084Off Market
- $174,0003 bd3 ba2k sqft15304 Falmouth Ave #1, Houston, TX 77084Off Market
- $185,6003 bd3 ba2k sqft15304 Falmouth Ave #1/402, Houston, TX 77084Off Market
A local agent can set up tours, give advice and negotiate with sellers.
A local lender can help you make sure your offer is ready when you are.
Similar homes
- $199,0004 bd3 ba1.7k sqft14723 Barryknoll Ln APT 99, Houston, TX 77079For Sale
 MLS ID #16618571, Anthony Giglio, Top Brokerage. HAR
 - $183,0002 bd3 ba1.2k sqft14703 Barryknoll Ln APT 23, Houston, TX 77079For Sale
 MLS ID #63900486, Erica Beyer, Compass RE Texas, LLC - The Heights. HAR
 - $199,0003 bd3 ba1.3k sqft2379 Briarwest Blvd Unit 19, Houston, TX 77077For Sale
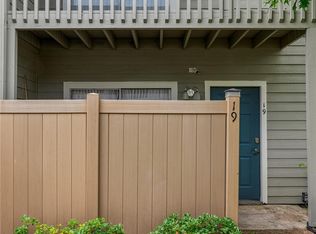 MLS ID #98103366, Christina Tantoco, La Palma Realty. HAR
 - $199,0003 bd3 ba1.4k sqft2340 Woodland Park Dr #113, Houston, TX 77077For Sale
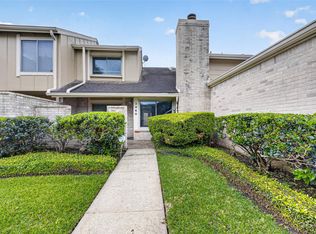 MLS ID #34597148, Cameron Namazi, Summit Realty & Associates LLC. HAR
 - $275,0003 bd2 ba1.8k sqft5515 Dunnethead Dr, Houston, TX 77084For SaleMLS ID #75680660, Sandra Holcomb, CB&A, Realtors-Katy. HAR
- $278,0003 bd3 ba2.1k sqft6322 Northland Dr, Houston, TX 77084For SaleMLS ID #38487705, Perla Kenley, Redfin Corporation. HAR
- $280,0003 bd3 ba2.1k sqft5323 Windsong Trl, Houston, TX 77084For SaleMLS ID #16770809, Chalise Baker, Coldwell Banker Realty - Greater Northwest. HAR
- $181,9903 bd3 ba1.5k sqft11002 Hammerly Blvd APT 223, Houston, TX 77043For SaleMLS ID #97233908, Jorge De La Pena, NB Elite Realty. HAR
- $170,0003 bd3 ba1.5k sqft8101 Amelia Rd APT 404, Houston, TX 77055For SaleMLS ID #66957883, Michael Collazo, Surge Realty. HAR
- $245,0003 bd2 ba1.4k sqft17519 Davenway Dr, Houston, TX 77084For SaleMLS ID #90340113, Rene Valdez, Keller Williams Signature. HAR
- $198,0002 bd3 ba1.3k sqft14769 Perthshire Rd, Houston, TX 77079For SaleMLS ID #10935249, Phuoc Hai Nguyen, B & W Realty Group LLC. HAR
- $189,9002 bd3 ba1.4k sqft10324 Longmont Dr #47/6, Houston, TX 77042For SaleMLS ID #74348751, Kerri Schultz, Keller Williams Premier Realty. HAR
- $225,0004 bd3 ba1.7k sqft18526 Lippizaner Dr, Cypress, TX 77433For SaleMLS ID #65657827, Nicolas Fabling, RE/MAX Signature. HAR
- $220,0003 bd3 ba1.5k sqft2958 Meadowgrass Ln, Houston, TX 77082For SaleMLS ID #1014670, Rangel Oviedo, Step Real Estate. HAR
- $162,9002 bd3 ba1.5k sqft9850 Pagewood Ln APT 807, Houston, TX 77042For SaleMLS ID #41802983, Caryn Beard, Caryn Beard Properties. HAR
- $155,0004 bd3 ba1.6k sqft11002 Hammerly Blvd APT 69, Houston, TX 77043For SaleMLS ID #26036055, Anna Trinidad, Showcase Properties of Texas. HAR
- $159,9902 bd2 ba1.1k sqft10615 Briar Forest Dr APT 1002, Houston, TX 77042For SaleMLS ID #22691475, Justin Dickey, CB&A, Realtors. HAR
- $208,0003 bd3 ba1.2k sqft6207 Lone Prairie Way, Katy, TX 77449For SaleMLS ID #37955868, Maira Hudda, REALM Real Estate Professionals - Sugar Land. HAR
- $215,0003 bd2 ba1.6k sqft11839 Hallowing Point Rd, Houston, TX 77067For SaleMLS ID #10310659, Dawn Joy, CB&A, Realtors. HAR
- $260,0003 bd2 ba1.9k sqft2314 Pepperweed Dr, Houston, TX 77084For SaleMLS ID #18912593, Moira Holden, Better Homes and Gardens Real Estate Gary Greene - West Gray. HAR
