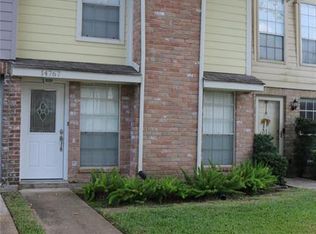
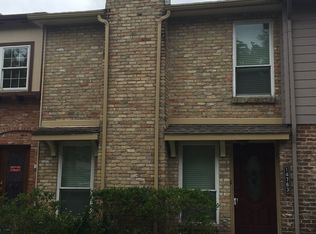
Welcome to this move-in ready 2-bedroom, 2.5-bath townhome in the desirable Memorial Ashford community! Located in the heart of the Energy Corridor, this well-maintained home features two spacious bedrooms, each with a private en-suite bath and walk-in closet. The open kitchen offers granite countertops, tile backsplash, abundant cabinet space, and all appliances—including the refrigerator, washer, and dryer—which convey with the property. The inviting living area includes a cozy wood-burning fireplace, a convenient half bath, and plenty of storage. Covered parking includes an additional storage closet. HOA dues cover exterior maintenance (roof, siding, carport, and common landscaping) plus water and sewer. Enjoy walking distance to Terry Hershey Park hike and bike trails, with easy access to CityCentre, Memorial Hermann Hospital, shopping, dining, I-10, Beltway 8, and major employers. Zoned to highly acclaimed Spring Branch ISD. Schedule your private showing today!
For sale
$194,900
14769 Perthshire Rd, Houston, TX 77079
2beds
1,302sqft
Townhouse
Built in 1973
967 Square Feet Lot
$188,200 Zestimate®
$150/sqft
$400/mo HOA
What's special
Cozy wood-burning fireplaceTwo spacious bedroomsGranite countertopsPrivate en-suite bathPlenty of storageOpen kitchenTile backsplash
- 33 days
- 78
- 4
Zillow last checked:
Listing updated:
Listed by:
Phuoc Hai Nguyen TREC #0765048 832-373-4320,
B & W Realty Group LLC
Source: HAR,MLS#: 50027003
Facts & features
Interior
Bedrooms & bathrooms
- Bedrooms: 2
- Bathrooms: 3
- Full bathrooms: 2
- 1/2 bathrooms: 1
Primary bedroom
- Level: Second
- Area: 208
- Dimensions: 16 x 13
Bedroom
- Level: Second
- Area: 165
- Dimensions: 15 x 11
Dining room
- Level: First
- Area: 132
- Dimensions: 12 x 11
Living room
- Level: First
- Area: 228
- Dimensions: 19 x 12
Heating
- Electric
Cooling
- Electric
Appliances
- Included: Disposal, Electric Oven, Microwave, Electric Cooktop, Dryer, Refrigerator, Washer, Dishwasher
Features
- Flooring: Carpet, Tile
- Number of fireplaces: 1
- Fireplace features: Wood Burning
Interior area
- Total structure area: 1,302
- Total interior livable area: 1,302 sqft
Property
Features
- Levels: Levels 1 and 2
- Stories: 2
Lot
- Size: 967 Square Feet
Details
- Parcel number: 1011690010058
Construction
Type & style
- Home type: Townhouse
- Architectural style: Traditional
- Property subtype: Townhouse
Materials
- Brick, Wood Siding
- Foundation: Slab
- Roof: Composition
Condition
- New construction: No
- Year built: 1973
Utilities & green energy
- Sewer: Public Sewer
- Water: Public
Community & HOA
Community
- Subdivision: Westchester Sec 03
HOA
- HOA fee: $400 monthly
Location
- Region: Houston
Financial & listing details
- Price per square foot: $150/sqft
- Tax assessed value: $202,164
- Annual tax amount: $4,389
- Date on market: 8/22/2026
Estimated market value
$188,200
$179,000 - $198,000
$1,864/mo
Price history
| Date | Event | Price |
|---|---|---|
| 8/22/2026 | Listed for sale | $194,900-1.6%$150/sqft |
Source:  HAR #50027003 Report a problem HAR #50027003 Report a problem | ||
| 8/21/2026 | Listing removed | $198,000$152/sqft |
Source: HAR #10935249 Report a problem | ||
| 7/14/2026 | Listed for sale | $198,000+13.1%$152/sqft |
Source: HAR #10935249 Report a problem | ||
| 6/28/2022 | Sold | -- |
Source: Agent Provided Report a problem | ||
| 5/3/2022 | Pending sale | $175,000$134/sqft |
Source: HAR #19526988 Report a problem | ||
| 4/29/2022 | Listed for sale | $175,000$134/sqft |
Source: HAR #19526988 Report a problem | ||
Public tax history
| Year | Property taxes | Tax assessment |
|---|---|---|
| 2025 | -- | $202,164 -0.2% |
| 2024 | -- | $202,491 +1.7% |
| 2023 | -- | $199,031 +36.2% |
| 2022 | -- | $146,172 +6.4% |
| 2021 | -- | $137,365 +2.7% |
| 2020 | $1,248 +6.2% | $133,767 +2.9% |
| 2019 | $1,175 -34.5% | $130,013 |
| 2018 | $1,795 | $130,013 +8.2% |
| 2017 | $1,795 +12.1% | $120,108 |
| 2016 | $1,601 +12% | $120,108 |
| 2015 | $1,430 | $120,108 +43.2% |
| 2014 | $1,430 | $83,889 +19.8% |
| 2013 | -- | $70,000 -2.1% |
| 2012 | -- | $71,487 -0.9% |
| 2011 | -- | $72,102 -7.5% |
| 2010 | -- | $77,931 -8% |
| 2009 | -- | $84,703 -3% |
| 2008 | -- | $87,302 |
| 2007 | -- | $87,302 +2% |
| 2006 | -- | $85,611 |
| 2005 | -- | $85,611 -2.9% |
| 2004 | -- | $88,200 +6.7% |
| 2003 | -- | $82,700 +11.2% |
| 2002 | -- | $74,400 +22% |
| 2001 | -- | $61,000 +9.9% |
| 2000 | -- | $55,500 |
Find assessor info on the county website
Monthly payment
Est. payment
Payment breakdown
Explore the cost of this home by adjusting the details. Changes won't be saved.Climate risks
Neighborhood: Memorial
Nearby schools
Schools provided by the listing agent
- Elementary: Nottingham Elementary School
- Middle: Spring Forest Middle School
- High: Stratford High School (Spring Branch)
Source: HAR. This data may not be complete. We recommend contacting the local school district to confirm school assignments for this home.
Similar homes
- $189,5002 bd3 ba1.3k sqft14715 Barryknoll Ln APT 121, Houston, TX 77079For Sale
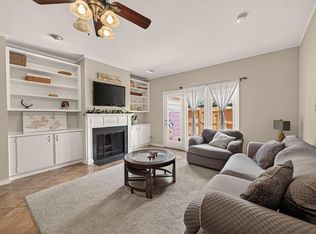 MLS ID #75294986, Tikila Adolph, Keller Williams Signature. HAR
 - $215,0002 bd3 ba1.5k sqft14191 Misty Meadow Ln, Houston, TX 77079For Sale
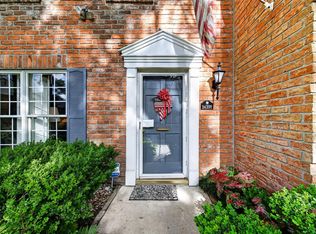 MLS ID #45820853, Deb Ambrosi, Ambrosi Realty, Inc. HAR
 - $199,9993 bd3 ba1.4k sqft7709 Shadow Hill Ln, Houston, TX 77072For Sale
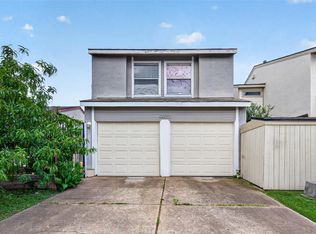 MLS ID #50865636, Nam Vu, eXp Realty LLC. HAR
 - $199,0003 bd3 ba1.3k sqft2379 Briarwest Blvd Unit 19, Houston, TX 77077For Sale
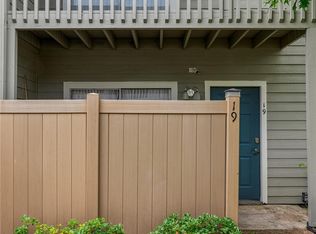 MLS ID #14754541, Christina Tantoco, La Palma Realty. HAR
