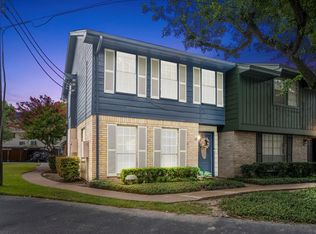
Location, location, location! This charming one-bedroom condo in the desirable Georgetown community offers an unbeatable location just minutes from CityCentre, Memorial City, and the Energy Corridor, with easy access to I-10 and Beltway 8. Enjoy being close to some of Houston's best shopping, dining, and entertainment while coming home to a peaceful, park-like setting. Inside, you'll find beautiful wood flooring, slate tile, granite countertops in the kitchen and bathroom, and plantation shutters throughout. The spacious den features double doors that open to a generous private back deck, perfect for relaxing or enjoying your morning coffee. Georgetown offers beautifully maintained landscaping, inviting outdoor seating areas, and three community pools. A wonderful opportunity to enjoy comfort, convenience, and an exceptional location in the heart of West Houston!
For sale
$164,900
869 Wax Myrtle Ln #A, Houston, TX 77079
1beds
903sqft
Condominium
Built in 1969
-- sqft lot
$-- Zestimate®
$183/sqft
$365/mo HOA
What's special
Generous private back deckInviting outdoor seating areasBeautiful wood flooringBeautifully maintained landscapingThree community poolsPeaceful park-like settingSlate tile
- 21 hours
- 14
- 5
Zillow last checked:
Listing updated:
Listed by:
Maria Lee TREC #0841240 325-895-1873,
Keller Williams Premier Realty
Source: HAR,MLS#: 81735782
Facts & features
Interior
Bedrooms & bathrooms
- Bedrooms: 1
- Bathrooms: 1
- Full bathrooms: 1
Primary bedroom
- Level: Second
- Area: 192
- Dimensions: 16x12
Dining room
- Level: Second
- Area: 110
- Dimensions: 11x10
Kitchen
- Level: Second
- Area: 80
- Dimensions: 8x10
Living room
- Level: Second
- Area: 192
- Dimensions: 16x12
Heating
- Electric
Cooling
- Electric
Appliances
- Included: Disposal, Electric Oven, Microwave, Electric Cooktop, Dishwasher, Washer/Dryer
- Laundry: Inside
Features
- Flooring: Engineered Hardwood
Interior area
- Total structure area: 903
- Total interior livable area: 903 sqft
Property
Parking
- Total spaces: 1
- Parking features: Additional Parking, Assigned, Detached Carport
- Carport spaces: 1
Features
- Levels: 2nd Level
- Stories: 1
- Exterior features: Balcony
Details
- Parcel number: 1102330000010
Construction
Type & style
- Home type: Condo
- Architectural style: Traditional
- Property subtype: Condominium
Materials
- Vinyl Siding
- Foundation: Slab
- Roof: Composition
Condition
- New construction: No
- Year built: 1969
Utilities & green energy
- Sewer: Public Sewer
- Water: Public
Community & HOA
Community
- Subdivision: Georgetown T/H
HOA
- Has HOA: Yes
- HOA fee: $365 monthly
Location
- Region: Houston
Financial & listing details
- Price per square foot: $183/sqft
- Annual tax amount: $3,156
- Date on market: 11/19/2026
- Listing terms: Cash,Conventional
Estimated market value
Not available
Estimated sales range
Not available
Not available
Price history
| Date | Event | Price |
|---|---|---|
| 11/19/2026 | Listed for sale | $164,900-0.1%$183/sqft |
Source:  HAR #81735782 Report a problem | ||
| 9/30/2026 | Listing removed | $165,000$183/sqft |
Source: HAR #92991639 Report a problem | ||
| 9/5/2026 | Price change | $1,475-4.8%$2/sqft |
Source:  HAR #86272027 Report a problem | ||
| 9/4/2026 | Price change | $165,000-8.3%$183/sqft |
Source: HAR #92991639 Report a problem | ||
| 8/8/2026 | Listed for rent | $1,550+3.3%$2/sqft |
Source: HAR #86272027 Report a problem | ||
| 7/2/2026 | Listed for sale | $180,000+2.9%$199/sqft |
Source: HAR #92991639 Report a problem | ||
| 8/14/2025 | Listing removed | $1,500$2/sqft |
Source: HAR #96812315 Report a problem | ||
| 7/28/2025 | Listed for rent | $1,500$2/sqft |
Source: HAR #96812315 Report a problem | ||
| 6/23/2022 | Listing removed | -- |
Source: HAR #27573930 Report a problem | ||
| 6/2/2022 | Pending sale | $175,000$194/sqft |
Source: HAR #27573930 Report a problem | ||
| 5/16/2022 | Listed for sale | $175,000$194/sqft |
Source: HAR #27573930 Report a problem | ||
Public tax history
Tax history is unavailable.
Monthly payment
Est. payment
Payment breakdown
Explore the cost of this home by adjusting the details. Changes won't be saved.Climate risks
Neighborhood: Memorial
Nearby schools
Schools provided by the listing agent
- Elementary: Rummel Creek Elementary School
- Middle: Memorial Middle School (Spring Branch)
- High: Stratford High School (Spring Branch)
Source: HAR. This data may not be complete. We recommend contacting the local school district to confirm school assignments for this home.

Similar homes
- $139,9902 bd2 ba1.1k sqft10615 Briar Forest Dr APT 1002, Houston, TX 77042For Sale
 MLS ID #24714166, Justin Dickey, CB&A, Realtors. HAR
- $197,0001 bd2 ba966 sqft939 Wax Myrtle Ln, Houston, TX 77079For Sale
 MLS ID #16891717, Muriel Lofranco, Coldwell Banker Realty - Memorial Office. HAR
- $162,0002 bd2 ba1k sqft2255 Braeswood Park Dr APT 105, Houston, TX 77030For Sale
 MLS ID #68746357, Elizabeth Beiter, BeiterHaus. HAR
- $164,9002 bd2 ba1.1k sqft10011 Knoboak Dr APT 50, Houston, TX 77080For Sale
 MLS ID #2086737, Janel Yglesias, Keller Williams Memorial. HAR
