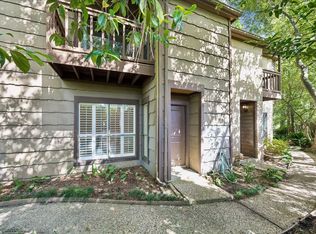
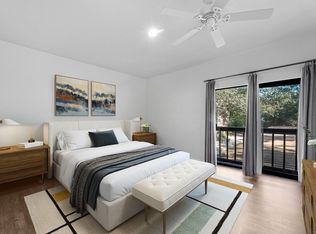
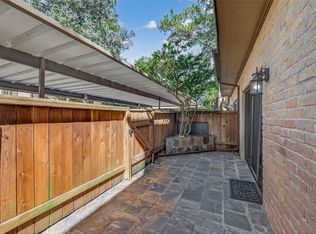
One of the largest one-bedroom floor plans in Hudson Oaks, this move-in ready condo offers 1,136 square feet of thoughtfully designed living space in the heart of Memorial. Recently updated with zero carpeting throughout, the home features a spacious living room anchored by a fireplace with a classic mantel. The oversized primary suite includes an updated bathroom and a dedicated flex space ideal for a home office, reading nook, or workout area. Enjoy your private balcony, covered parking located just outside the unit, a manned security entrance, and access to the community swimming pool. Conveniently located near Memorial City, CityCentre, I-10, and Beltway 8, and zoned to highly acclaimed Memorial Drive Elementary, Spring Branch Middle School, and Memorial High School, this is a rare opportunity to own one of the largest one-bedroom residences in one of Memorial's most sought-after communities.
For sale
$179,900
11711 Memorial Dr APT 593, Houston, TX 77024
1beds
1,136sqft
:
Get pre-qualified$1,946/mo
Townhouse
Built in 1977
8.06 Acres Lot
$181,300 Zestimate®
$158/sqft
$397/mo HOA
What's special
Private balconyUpdated bathroomOversized primary suite
- 8 days |
- 149 |
- 15 |
Likely to sell faster than
Zillow last checked:
Listing updated:
Listed by:
Eric Truong TREC #0696041 832-643-5073,
Forge Collective
Source: HAR,MLS#: 11741703
Facts & features
Interior
Bedrooms & bathrooms
- Bedrooms: 1
- Bathrooms: 2
- Full bathrooms: 1
- 1/2 bathrooms: 1
Rooms
- Room types: Utility Room
Primary bathroom
- Features: Half Bath, Primary Bath: Tub/Shower Combo
Kitchen
- Features: Breakfast Bar
Heating
- Electric
Cooling
- Ceiling Fan(s), Electric
Appliances
- Included: Disposal, Electric Oven, Microwave, Electric Range, Dishwasher, Washer/Dryer
- Laundry: Electric Dryer Hookup, Gas Dryer Hookup, Inside
Features
- Balcony, Brick Walls, High Ceilings, Vaulted Ceiling, Primary Bed - 2nd Floor, Walk-In Closet(s)
- Flooring: Tile, Vinyl
- Windows: Insulated/Low-E windows
- Number of fireplaces: 1
- Fireplace features: Gas Log, Wood Burning
Interior area
- Total structure area: 1,136
- Total interior livable area: 1,136 sqft
Property
Parking
- Total spaces: 2
- Parking features: No Garage, Additional Parking, Assigned, Carport, Detached Carport
- Carport spaces: 2
Features
- Levels: Levels 1 and 2
- Stories: 2
- Patio & porch: Patio/Deck
- Exterior features: Balcony, Front Green Space
Lot
- Size: 8.06 Acres
Details
- Parcel number: 1144530170005
Construction
Type & style
- Home type: Townhouse
- Architectural style: Traditional
- Property subtype: Townhouse
Materials
- Brick, Cement Siding, Wood Siding
- Foundation: Slab
- Roof: Composition
Condition
- New construction: No
- Year built: 1977
Utilities & green energy
- Sewer: Public Sewer
- Water: Public
Green energy
- Energy efficient items: Lighting
Community & HOA
Community
- Subdivision: Hudson Oaks T/H Condo Sec 02
HOA
- HOA fee: $397 monthly
Location
- Region: Houston
Financial & listing details
- Price per square foot: $158/sqft
- Tax assessed value: $192,375
- Annual tax amount: $4,177
- Date on market: 7/21/2026
- Listing terms: Cash,Conventional,FHA,VA Loan
- Road surface type: Asphalt, Concrete
Estimated market value
$181,300
$172,000 - $190,000
$1,580/mo
Price history
| Date | Event | Price |
|---|---|---|
| 7/21/2026 | Listed for sale | $179,900+1.1%$158/sqft |
Source:  HAR #11741703 Report a problem HAR #11741703 Report a problem | ||
| 1/30/2020 | Listing removed | $1,400$1/sqft |
Source: Keller Williams Realty Houston Metropolitan #88873115 Report a problem | ||
| 1/9/2020 | Listed for rent | $1,400$1/sqft |
Source: Keller Williams Realty #88873115 Report a problem | ||
| 12/23/2019 | Sold | -- |
Source: Agent Provided Report a problem | ||
| 10/7/2019 | Pending sale | $178,000$157/sqft |
Source: John Daugherty, REALTORS #33214826 Report a problem | ||
| 9/20/2019 | Listed for sale | $178,000+63.3%$157/sqft |
Source: John Daugherty, REALTORS #33214826 Report a problem | ||
| 11/9/2010 | Listing removed | $109,000$96/sqft |
Source: Crest Realty/Welcome Home Res. #5706144 Report a problem | ||
| 10/13/2010 | Price change | $109,000-19.9%$96/sqft |
Source: Crest Realty/Welcome Home Res. #5706144 Report a problem | ||
| 3/19/2010 | Listed for sale | $136,000$120/sqft |
Source: Crest Realty/Welcome Home Res. #5706144 Report a problem | ||
Public tax history
| Year | Property taxes | Tax assessment |
|---|---|---|
| 2025 | $2,209 -10.5% | $192,375 -13.4% |
| 2024 | $2,468 +19.7% | $222,096 +5.9% |
| 2023 | $2,062 +6.8% | $209,705 +3.8% |
| 2022 | $1,931 | $202,091 +26.2% |
| 2021 | -- | $160,134 -11.5% |
| 2020 | -- | $181,033 +21.2% |
| 2019 | $1,769 -60.5% | $149,317 -12.9% |
| 2018 | $4,480 | $171,394 |
| 2017 | $4,480 +11.2% | $171,394 +6.1% |
| 2016 | $4,029 +125.7% | $161,579 +2.8% |
| 2015 | $1,785 | $157,145 +13.4% |
| 2014 | $1,785 | $138,598 +21.4% |
| 2013 | -- | $114,207 +13.4% |
| 2012 | -- | $100,753 -1.9% |
| 2011 | -- | $102,678 +6.3% |
| 2010 | -- | $96,565 -3% |
| 2009 | -- | $99,538 -7.9% |
| 2008 | -- | $108,056 +10.1% |
| 2007 | -- | $98,120 +0.8% |
| 2006 | -- | $97,389 |
| 2005 | -- | -- |
Find assessor info on the county website
Monthly payment
Est. payment
Payment breakdown
Explore the cost of this home by adjusting the details. Changes won't be saved.Climate risks
Neighborhood: Memorial
Nearby schools
GreatSchools rating
- 10/10Memorial Drive Elementary SchoolGrades: PK-5Distance: 1.5 mi
- 8/10Spring Branch Middle SchoolGrades: 6-8Distance: 2.1 mi
- 8/10Memorial High SchoolGrades: 9-12Distance: 1.9 mi
Schools provided by the listing agent
- Elementary: Memorial Drive Elementary School
- Middle: Spring Branch Middle School (Spring Branch)
- High: Memorial High School (Spring Branch)
Source: HAR. This data may not be complete. We recommend contacting the local school district to confirm school assignments for this home.
- $229,9002 bd3 ba1.4k sqft11711 Memorial Dr APT 11, Houston, TX 77024For Sale

- $119,9001 bd1 ba1.1k sqft11711 Memorial Dr APT 41, Houston, TX 77024Off Market
- $154,9001 bd1 ba622 sqft11711 Memorial Dr APT 45, Houston, TX 77024For Sale

- $195,0001 bd1 ba980 sqft11711 Memorial Dr APT 47, Houston, TX 77024Pending

- $238,9002 bd2 ba1.2k sqft11711 Memorial Dr APT 272, Houston, TX 77024For Sale
- $199,0001 bd2 ba1.1k sqft11711 Memorial Dr APT 175, Houston, TX 77024For Sale
- $2,0002 bd2 ba1.2k sqft11711 Memorial Dr APT 188, Houston, TX 77024For Rent
- $169,9001 bd2 ba1.1k sqft11711 Memorial Dr APT 203, Houston, TX 77024For Sale
- $250,0002 bd3 ba1.3k sqft11711 Memorial Dr APT 239, Houston, TX 77024For Sale
A local agent can set up tours, give advice and negotiate with sellers.
A local lender can help you make sure your offer is ready when you are.
Similar homes
- $199,0001 bd2 ba1.1k sqft11711 Memorial Dr APT 175, Houston, TX 77024For Sale
 MLS ID #28222306, Lynn Elbert, Strada. HAR
 - $169,9001 bd2 ba1.1k sqft11711 Memorial Dr APT 203, Houston, TX 77024For Sale
 MLS ID #28577085, Lynn Elbert, Strada. HAR
 - $185,0002 bd2 ba1.2k sqft11711 Memorial Dr APT 570, Houston, TX 77024For Sale
 MLS ID #50643904, Lynn Elbert, Strada. HAR
 - $215,0002 bd3 ba1.4k sqft11711 Memorial Dr APT 13, Houston, TX 77024For Sale
 MLS ID #6682310, Martha Raymond, Keller Williams Memorial. HAR
 - $154,9001 bd1 ba622 sqft11711 Memorial Dr APT 45, Houston, TX 77024For SaleMLS ID #82915120, Martha Raymond, Keller Williams Memorial. HAR
- $162,9003 bd2 ba1.3k sqft2100 Tanglewilde St APT 743, Houston, TX 77063For SaleMLS ID #29244969, Steven Koleno, Beycome Brokerage Realty, LLC. HAR
- $205,0002 bd3 ba1.4k sqft11711 Memorial Dr APT 143, Houston, TX 77024For SaleMLS ID #46190921, Gerald Peyton, Bradley Page, Broker. HAR
- $250,0002 bd3 ba1.3k sqft11711 Memorial Dr APT 239, Houston, TX 77024For SaleMLS ID #13794633, Martha Raymond, Keller Williams Memorial. HAR
- $215,0002 bd2 ba1.2k sqft11711 Memorial Dr APT 573, Houston, TX 77024For SaleMLS ID #52542288, Ranya Saman, World Wide Realty,LLC. HAR
- $185,0002 bd2 ba1.1k sqft1800 Stoney Brook Dr APT 205, Houston, TX 77063For SaleMLS ID #37485696, Oksana Bogott, Coldwell Banker Realty - Memorial Office. HAR
- $154,9901 bd1 ba980 sqft11711 Memorial Dr APT 604, Houston, TX 77024For SaleMLS ID #65566184, Thuy Shipman, Connect Realty.com. HAR
- $175,0002 bd3 ba1.2k sqft1805 Stoney Brook Dr APT 105, Houston, TX 77063For SaleMLS ID #64296787, Tina Green, Martha Turner Sotheby's International Realty. HAR
- $169,9002 bd2 ba1.1k sqft2230 S Piney Point Rd APT 103, Houston, TX 77063For SaleMLS ID #95967436, Alexis Shannon Mendoza, Compass RE Texas, LLC - Houston. HAR
- $179,0001 bd2 ba1.3k sqft12633 Memorial Dr APT 74, Houston, TX 77024For SaleMLS ID #2998066, Kristy Chan, Bauhinia Realty, LLC. HAR
- $229,9002 bd3 ba1.4k sqft11711 Memorial Dr APT 11, Houston, TX 77024For SaleMLS ID #48804067, Calvin Kim, Walzel Properties - Corporate Office. HAR
- $175,0002 bd2 ba1k sqft2234 S Piney Point Rd APT 206, Houston, TX 77063For SaleMLS ID #33062708, Tiffany-Tham Nguyen, B & W Realty Group LLC. HAR
- $238,9002 bd2 ba1.2k sqft11711 Memorial Dr APT 272, Houston, TX 77024For SaleMLS ID #82923999, Carmen Quintanilla, The Reyna Group. HAR
- $169,0002 bd3 ba1.4k sqft2100 Tanglewilde St APT 189, Houston, TX 77063For SaleMLS ID #53290185, Dianne DeGeurin, De Geurin Realty, Inc.. HAR
- $165,0002 bd2 ba1.1k sqft1807 Stoney Brook Dr APT 204, Houston, TX 77063For SaleMLS ID #89655011, Sam He, Expertise Realty Group LLC. HAR
- $200,0002 bd3 ba1.6k sqft31 Litchfield Ln, Houston, TX 77024For SaleMLS ID #62995773, Jeneen Poole, Vylla Home. HAR
