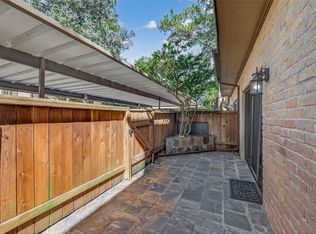
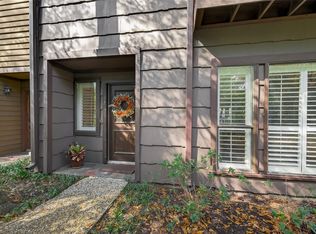
Come live at Memorial's wooded oasis, Hudson Oaks. Once a Boy Scout camp known to Houstonians as Camp Hudson, now Memorial's finest condominium community! This 2-story, 2-bdrm, 2.5-bath offers many renovations including hardwood floors down and laminate up. The kitchen boasts mahogany cabinetry and Silestone countertops. The matching portable island remains along with all appliances, including recent washer & dryer with bottom platforms. The two ensuite bedrooms are upstairs. The primary bath was updated with a double vanity and Silestone countertops. The beautiful Section 1B pool is a short walk up the lane. Your mo maint fee provides water, sewer, exterior, pool and grounds maintenance, trash pick-up, Xfinity internet and a 24/7/365 manned entrance. Zoned to exemplary SBISD schools. Convenient to major thoroughfares. A wide variety of shopping, dining and entertainment venues are available in any direction.
For sale
$250,000
11711 Memorial Dr APT 239, Houston, TX 77024
2beds
1,329sqft
:
Get pre-qualified$2,719/mo
Townhouse
Built in 1977
6.49 Acres Lot
$251,700 Zestimate®
$188/sqft
$650/mo HOA
What's special
Wooded oasisHardwood floors downSilestone countertopsMatching portable islandKitchen boasts mahogany cabinetry
- 9 days |
- 77 |
- 2 |
Likely to sell faster than
Zillow last checked:
Listing updated:
Listed by:
Martha Raymond TREC #0414108 713-498-4540,
Keller Williams Memorial
Source: HAR,MLS#: 13794633
Facts & features
Interior
Bedrooms & bathrooms
- Bedrooms: 2
- Bathrooms: 3
- Full bathrooms: 2
- 1/2 bathrooms: 1
Rooms
- Room types: Utility Room
Primary bathroom
- Features: Primary Bath: Double Sinks, Primary Bath: Jetted Tub, Primary Bath: Tub/Shower Combo, Vanity Area
Kitchen
- Features: Breakfast Bar, Pantry
Heating
- Electric
Cooling
- Ceiling Fan(s), Electric
Appliances
- Included: Disposal, Refrigerator, Electric Oven, Microwave, Electric Range, Dryer, Full Size, Washer, Dishwasher
- Laundry: Electric Dryer Hookup, Inside
Features
- Balcony, High Ceilings, All Bedrooms Up, Primary Bed - 2nd Floor
- Flooring: Laminate, Wood
- Windows: Window Coverings
- Number of fireplaces: 2
- Fireplace features: Wood Burning
Interior area
- Total structure area: 1,329
- Total interior livable area: 1,329 sqft
Property
Parking
- Total spaces: 2
- Parking features: Additional Parking, Assigned, Attached & Detached
- Carport spaces: 2
Features
- Levels: Levels 1 and 2
- Stories: 2
- Exterior features: Front Green Space
- Has spa: Yes
- Fencing: Fenced
- Has view: Yes
- View description: West
Lot
- Size: 6.49 Acres
- Features: Greenbelt
Details
- Parcel number: 1141770090004
Construction
Type & style
- Home type: Townhouse
- Architectural style: Traditional
- Property subtype: Townhouse
Materials
- Brick, Cement Siding, Wood Siding
- Foundation: Slab
- Roof: Composition
Condition
- New construction: No
- Year built: 1977
Utilities & green energy
- Sewer: Public Sewer
- Water: Public
Community & HOA
Community
- Subdivision: Hudson Oaks T/H Condo Sec 01b
HOA
- Amenities included: Pool
- HOA fee: $650 monthly
Location
- Region: Houston
Financial & listing details
- Price per square foot: $188/sqft
- Tax assessed value: $226,081
- Annual tax amount: $4,909
- Date on market: 7/21/2026
- Listing terms: Cash,Conventional
- Exclusions: None
- Ownership: Full Ownership
- Road surface type: Asphalt, Curbs, Gutters
Estimated market value
$251,700
$239,000 - $264,000
$2,332/mo
Price history
| Date | Event | Price |
|---|---|---|
| 7/21/2026 | Listed for sale | $250,000$188/sqft |
Source:  HAR #13794633 Report a problem HAR #13794633 Report a problem | ||
| 3/21/1995 | Sold | -- |
Source: Agent Provided Report a problem | ||
Public tax history
| Year | Property taxes | Tax assessment |
|---|---|---|
| 2025 | -- | $226,081 |
| 2024 | -- | $226,081 +4% |
| 2023 | -- | $217,348 +5.3% |
| 2022 | -- | $206,493 +8.8% |
| 2021 | -- | $189,829 +0.9% |
| 2020 | -- | $188,220 |
| 2019 | -- | $188,220 -9.1% |
| 2018 | $749 | $207,110 |
| 2017 | $749 +10.2% | $207,110 +6.1% |
| 2016 | $679 -39.2% | $195,243 +2.8% |
| 2015 | $1,116 | $189,886 +3.3% |
| 2014 | $1,116 | $183,841 +23.5% |
| 2013 | -- | $148,910 +13.3% |
| 2012 | -- | $131,384 -1.7% |
| 2011 | -- | $133,602 +6.3% |
| 2010 | -- | $125,648 -2.9% |
| 2009 | -- | $129,336 +1.6% |
| 2007 | -- | $127,246 +0.9% |
| 2006 | -- | $126,131 |
| 2005 | -- | -- |
Find assessor info on the county website
Monthly payment
Est. payment
Payment breakdown
Explore the cost of this home by adjusting the details. Changes won't be saved.Climate risks
Neighborhood: Memorial
Nearby schools
GreatSchools rating
- 10/10Memorial Drive Elementary SchoolGrades: PK-5Distance: 1.5 mi
- 8/10Spring Branch Middle SchoolGrades: 6-8Distance: 2.1 mi
- 8/10Memorial High SchoolGrades: 9-12Distance: 1.9 mi
Schools provided by the listing agent
- Elementary: Memorial Drive Elementary School
- Middle: Spring Branch Middle School (Spring Branch)
- High: Memorial High School (Spring Branch)
Source: HAR. This data may not be complete. We recommend contacting the local school district to confirm school assignments for this home.
- $229,9002 bd3 ba1.4k sqft11711 Memorial Dr APT 11, Houston, TX 77024For Sale

- $119,9001 bd1 ba1.1k sqft11711 Memorial Dr APT 41, Houston, TX 77024Off Market
- $154,9001 bd1 ba622 sqft11711 Memorial Dr APT 45, Houston, TX 77024For Sale

- $195,0001 bd1 ba980 sqft11711 Memorial Dr APT 47, Houston, TX 77024Pending

- $238,9002 bd2 ba1.2k sqft11711 Memorial Dr APT 272, Houston, TX 77024For Sale
- $199,0001 bd2 ba1.1k sqft11711 Memorial Dr APT 175, Houston, TX 77024For Sale
- $2,0002 bd2 ba1.2k sqft11711 Memorial Dr APT 188, Houston, TX 77024For Rent
- $169,9001 bd2 ba1.1k sqft11711 Memorial Dr APT 203, Houston, TX 77024For Sale
A local agent can set up tours, give advice and negotiate with sellers.
A local lender can help you make sure your offer is ready when you are.
Similar homes
- $215,0002 bd3 ba1.4k sqft11711 Memorial Dr APT 13, Houston, TX 77024For Sale
 MLS ID #6682310, Martha Raymond, Keller Williams Memorial. HAR
 - $248,8002 bd3 ba1.4k sqft11711 Memorial Dr APT 17, Houston, TX 77024For Sale
 MLS ID #96317625, Martha Raymond, Keller Williams Memorial. HAR
 - $229,9002 bd3 ba1.4k sqft11711 Memorial Dr APT 11, Houston, TX 77024For SaleMLS ID #48804067, Calvin Kim, Walzel Properties - Corporate Office. HAR
- $238,9002 bd2 ba1.2k sqft11711 Memorial Dr APT 272, Houston, TX 77024For Sale
 MLS ID #82923999, Carmen Quintanilla, The Reyna Group. HAR
 - $235,0002 bd2 ba1.2k sqft11711 Memorial Dr APT 534, Houston, TX 77024For SaleMLS ID #87320026, Alcira Farshad, World Wide Realty,LLC. HAR
- $215,0002 bd2 ba1.2k sqft11711 Memorial Dr APT 573, Houston, TX 77024For SaleMLS ID #52542288, Ranya Saman, World Wide Realty,LLC. HAR
- $205,0002 bd3 ba1.4k sqft11711 Memorial Dr APT 143, Houston, TX 77024For SaleMLS ID #46190921, Gerald Peyton, Bradley Page, Broker. HAR
- $179,9001 bd2 ba1.1k sqft11711 Memorial Dr APT 593, Houston, TX 77024For SaleMLS ID #11741703, Eric Truong, Forge Collective. HAR
- $185,0002 bd2 ba1.2k sqft11711 Memorial Dr APT 570, Houston, TX 77024For SaleMLS ID #50643904, Lynn Elbert, Strada. HAR
- $199,0001 bd2 ba1.1k sqft11711 Memorial Dr APT 175, Houston, TX 77024For SaleMLS ID #28222306, Lynn Elbert, Strada. HAR
- $215,0002 bd3 ba1.3k sqft11711 Memorial Dr APT 565, Houston, TX 77024For SaleMLS ID #25583658, John Karas, Martha Turner Sotheby's International Realty. HAR
- $200,0002 bd3 ba1.6k sqft31 Litchfield Ln, Houston, TX 77024For SaleMLS ID #62995773, Jeneen Poole, Vylla Home. HAR
- $217,5003 bd2 ba1.2k sqft12633 Memorial Dr APT 202, Houston, TX 77024For SaleMLS ID #37339696, Jamie Derouen, Redfin Corporation. HAR
- $169,9001 bd2 ba1.1k sqft11711 Memorial Dr APT 203, Houston, TX 77024For SaleMLS ID #28577085, Lynn Elbert, Strada. HAR
- $220,0002 bd2 ba1.4k sqft8715 Meadowcroft Dr Unit 1102, Houston, TX 77063For SaleMLS ID #60579104, Landon Brady, Stanfield Properties. HAR
- $214,0002 bd2 ba1.3k sqft12633 Memorial Dr APT 250, Houston, TX 77024For SaleMLS ID #22782946, Priscilla Garza, Texra Realty, LLC. HAR
- $207,5002 bd2 ba1.3k sqft2224 S Piney Point Rd APT 112, Houston, TX 77063For SaleMLS ID #8780058, Jamie Derouen, Redfin Corporation. HAR
- $268,0002 bd3 ba1.5k sqft330 Litchfield Ln #37, Houston, TX 77024For SaleMLS ID #45526090, Kaleb Monroe, Real Broker, LLC. HAR
- $162,9003 bd2 ba1.3k sqft2100 Tanglewilde St APT 743, Houston, TX 77063For SaleMLS ID #29244969, Steven Koleno, Beycome Brokerage Realty, LLC. HAR
- $225,0002 bd2 ba1.5k sqft2710 Hullsmith Dr APT 1502, Houston, TX 77063For SaleMLS ID #68249472, Yara Abbas, 5X REALTY. HAR
