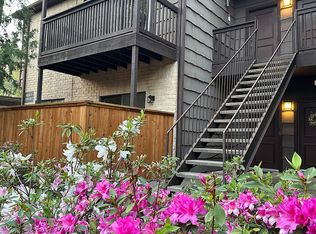
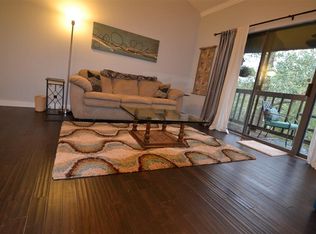
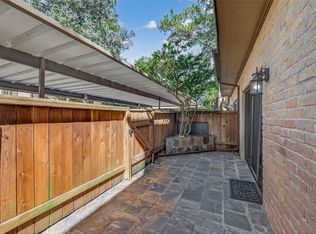
Welcome to the pristine and charming community of Hudson Oaks nestled in the heart of the highly coveted area of Memorial and zoned to the prestigious Spring Branch ISD! Entry into the serene complex requires check in at the gated entry, manned 24/7. This 2-story spacious corner unit includes 2 bedrooms with ensuite bathrooms. Downstairs is a large kitchen, and expansive living area with fire place. The dining room is adjacent to the light and airy living area and has sliding glass doors that open to a peaceful patio. The spacious primary suite features a second fire place, soaring ceilings and an oversized walk-in closet measures 12 feet in depth. Two assigned, covered parking spaces located are adjacent to your patio. Enjoy access to three sparkling swimming pools within the complex. Do not miss the opportunity to add your personal touches to this well maintained unit and enjoy this wooded community with manicured landscapes for years to come. Please confirm room measurements.
Pending
Price cut: $10K (7/23)
$215,000
11711 Memorial Dr APT 565, Houston, TX 77024
2beds
1,329sqft
:
Get pre-qualified$2,382/mo
Condominium
Built in 1977
-- sqft lot
$208,400 Zestimate®
$162/sqft
$560/mo HOA
What's special
Peaceful patioLarge kitchenSoaring ceilingsSpacious primary suite
- 123 days |
- 169 |
- 10 |
Zillow last checked:
Listing updated:
Listed by:
John Karas TREC #0655505 832-483-6604,
Martha Turner Sotheby's International Realty
Source: HAR,MLS#: 25583658
Facts & features
Interior
Bedrooms & bathrooms
- Bedrooms: 2
- Bathrooms: 3
- Full bathrooms: 2
- 1/2 bathrooms: 1
Primary bedroom
- Level: Second
- Area: 221
- Dimensions: 13x17
Bedroom
- Level: Second
- Area: 156
- Dimensions: 12x13
Dining room
- Level: First
- Area: 132
- Dimensions: 12x11
Kitchen
- Level: First
- Area: 132
- Dimensions: 11x12
Living room
- Level: First
- Area: 221
- Dimensions: 17x13
Heating
- Electric
Cooling
- Ceiling Fan(s), Electric
Appliances
- Included: Disposal, Electric Oven, Oven, Microwave, Electric Range, Dishwasher, Washer/Dryer
- Laundry: Inside
Features
- High Ceilings, All Bedrooms Up
- Flooring: Carpet, Tile
- Windows: Window Coverings
- Number of fireplaces: 2
- Fireplace features: Wood Burning
Interior area
- Total structure area: 1,329
- Total interior livable area: 1,329 sqft
Property
Parking
- Total spaces: 2
- Parking features: Additional Parking, Assigned, Carport
- Carport spaces: 2
Features
- Levels: Levels 1 and 2
- Stories: 2
- Patio & porch: Patio/Deck
- Exterior features: Balcony, Front Green Space, Sprinkler System
Lot
- Features: Corner Lot, Wooded
Details
- Parcel number: 1144530110006
Construction
Type & style
- Home type: Condo
- Architectural style: Traditional
- Property subtype: Condominium
Materials
- Brick, Wood Siding
- Foundation: Slab
- Roof: Composition
Condition
- New construction: No
- Year built: 1977
Utilities & green energy
- Sewer: Public Sewer
- Water: Public
Green energy
- Energy efficient items: Attic Vents
Community & HOA
Community
- Subdivision: Hudson Oaks T/H Condo Sec 02
HOA
- Amenities included: Pool
- HOA fee: $560 monthly
Location
- Region: Houston
Financial & listing details
- Price per square foot: $162/sqft
- Tax assessed value: $226,081
- Annual tax amount: $4,909
- Date on market: 4/2/2026
- Listing terms: Cash,Conventional
- Exclusions: See Agent
- Ownership: Full Ownership
- Road surface type: Concrete, Curbs, Gutters
Estimated market value
$208,400
$198,000 - $219,000
$2,212/mo
Price history
| Date | Event | Price |
|---|---|---|
| 8/3/2026 | Pending sale | $215,000$162/sqft |
Source:  HAR #25583658 Report a problem HAR #25583658 Report a problem | ||
| 7/23/2026 | Price change | $215,000-4.4%$162/sqft |
Source: HAR #25583658 Report a problem | ||
| 1/21/2026 | Price change | $225,000-4.3%$169/sqft |
Source: HAR #42199527 Report a problem | ||
| 7/22/2025 | Listed for sale | $235,000$177/sqft |
Source: HAR #10906430 Report a problem | ||
Public tax history
| Year | Property taxes | Tax assessment |
|---|---|---|
| 2025 | -- | $226,081 |
| 2024 | $2,550 | $226,081 +4% |
| 2023 | -- | $217,348 +5.3% |
| 2022 | -- | $206,493 +8.8% |
| 2021 | -- | $189,829 +0.9% |
| 2020 | -- | $188,220 |
| 2019 | -- | $188,220 -9.1% |
| 2018 | $837 | $207,110 |
| 2017 | $837 +9% | $207,110 +6.1% |
| 2016 | $767 -36.3% | $195,243 +2.8% |
| 2015 | $1,204 | $189,886 +3.3% |
| 2014 | $1,204 | $183,841 +23.5% |
| 2013 | -- | $148,910 +13.3% |
| 2012 | -- | $131,384 -1.7% |
| 2011 | -- | $133,602 +6.3% |
| 2010 | -- | $125,648 -2.9% |
| 2009 | -- | $129,336 +1.6% |
| 2007 | -- | $127,246 +0.9% |
| 2006 | -- | $126,131 |
| 2005 | -- | -- |
Find assessor info on the county website
Monthly payment
Est. payment
Payment breakdown
Explore the cost of this home by adjusting the details. Changes won't be saved.Climate risks
Neighborhood: Memorial
Nearby schools
GreatSchools rating
- 10/10Memorial Drive Elementary SchoolGrades: PK-5Distance: 1.6 mi
- 8/10Spring Branch Middle SchoolGrades: 6-8Distance: 2.1 mi
- 8/10Memorial High SchoolGrades: 9-12Distance: 1.9 mi
Schools provided by the listing agent
- Elementary: Memorial Drive Elementary School
- Middle: Spring Branch Middle School (Spring Branch)
- High: Memorial High School (Spring Branch)
Source: HAR. This data may not be complete. We recommend contacting the local school district to confirm school assignments for this home.
- $150,5001 bd1 ba657 sqft11711 Memorial Dr APT 371, Houston, TX 77024Off Market
- $190,8001 bd1 ba1.1k sqft11711 Memorial Dr APT 213, Houston, TX 77024Off Market
- $251,0002 bd2 ba1.4k sqft11711 Memorial Dr APT 251, Houston, TX 77024Off Market
- $158,5001 bd1 ba980 sqft11711 Memorial Dr APT 708, Houston, TX 77024Off Market
- $211,7002 bd2 ba1.4k sqft11711 Memorial Dr APT 545, Houston, TX 77024Off Market
- $261,8002 bd2 ba1.4k sqft11711 Memorial Dr APT 635, Houston, TX 77024Off Market
- $167,0001 bd1 ba1.1k sqft11711 Memorial Dr APT 585, Houston, TX 77024Off Market
- $185,0002 bd2 ba1.2k sqft11711 Memorial Dr APT 570, Houston, TX 77024For Sale
A local agent can set up tours, give advice and negotiate with sellers.
A local lender can help you make sure your offer is ready when you are.
Similar homes
- $215,0002 bd3 ba1.4k sqft11711 Memorial Dr APT 13, Houston, TX 77024For Sale
 MLS ID #6682310, Martha Raymond, Keller Williams Memorial. HAR
 - $215,0002 bd2 ba1.2k sqft11711 Memorial Dr APT 573, Houston, TX 77024For Sale
 MLS ID #52542288, Ranya Saman, World Wide Realty,LLC. HAR
 - $214,0002 bd2 ba1.3k sqft12633 Memorial Dr APT 250, Houston, TX 77024For Sale
 MLS ID #22782946, Priscilla Garza, Texra Realty, LLC. HAR
 - $169,9001 bd2 ba1.1k sqft11711 Memorial Dr APT 203, Houston, TX 77024For Sale
 MLS ID #28577085, Lynn Elbert, Strada. HAR
 - $189,9002 bd2 ba1.2k sqft12973 Trail Hollow Dr #2973, Houston, TX 77079For SaleMLS ID #38318677, Greg LaRue, LaRue Team Realty. HAR
- $210,0002 bd2 ba1k sqft2829 Timmons Ln #188, Houston, TX 77027For SaleMLS ID #70798066, Vita Provenzano, CDW Group Realtors. HAR
- $240,0002 bd3 ba1.4k sqft2519 Bering Dr Unit 3, Houston, TX 77057For SaleMLS ID #60715439, Scott Kastner, Real Broker, LLC. HAR
- $215,0002 bd3 ba1.6k sqft2601 S Braeswood Blvd APT 105, Houston, TX 77025For SaleMLS ID #91002985, Laura Reagor, Walzel Properties - Corporate Office. HAR
- $169,0002 bd3 ba1.4k sqft2100 Tanglewilde St APT 189, Houston, TX 77063For SaleMLS ID #53290185, Dianne DeGeurin, De Geurin Realty, Inc.. HAR
- $154,9901 bd1 ba980 sqft11711 Memorial Dr APT 604, Houston, TX 77024For SaleMLS ID #65566184, Thuy Shipman, Connect Realty.com. HAR
- $222,0001 bd2 ba1.1k sqft701 Bering Dr APT 102, Houston, TX 77057For SaleMLS ID #64211580, Bao Ly, Camelot Realty Group. HAR
- $210,0002 bd3 ba1.3k sqft1998 Augusta Dr, Houston, TX 77057For SaleMLS ID #74783202, Victor Suastes, Keller Williams Houston Central. HAR
- $235,0002 bd2 ba1k sqft1601 S Shepherd Dr APT 207, Houston, TX 77019For SaleMLS ID #73026389, Robert Bland, Compass RE Texas, LLC - Houston. HAR
- $164,9992 bd1 ba792 sqft909 Silber Rd APT 16C, Houston, TX 77024For SaleMLS ID #11669759, Adeline Phan, Walzel Properties - Corporate Office. HAR
- $169,0002 bd2 ba1.3k sqft2415 Briarwest Blvd, Houston, TX 77077For SaleMLS ID #93943293, Chantelle Alexander, C.R.Realty. HAR
- $149,9902 bd2 ba1.2k sqft6723 Tarnef Dr #723, Houston, TX 77074For SaleMLS ID #96826518, Mohammad Khatri, Roots Brokerage. HAR
- $158,8002 bd2 ba1k sqft9809 Richmond Ave Unit G1, Houston, TX 77042For SaleMLS ID #34103483, Paulina Davila, Next Trend Realty LLC. HAR
- $189,9002 bd3 ba1.8k sqft2321 Crescent Park Dr #276, Houston, TX 77077For SaleMLS ID #68889533, Rosie Moran, NextHome Realty Center. HAR
- $210,0002 bd1 ba936 sqft4020 Blue Bonnet Blvd #E, Houston, TX 77025For SaleMLS ID #58306747, Yan Wang, Keller Williams Memorial. HAR
- $149,9002 bd3 ba1.4k sqft3800 Tanglewilde St APT 109, Houston, TX 77063For SaleMLS ID #80183099, Ellen Abughazaleh, REALM Real Estate Professionals - Sugar Land. HAR
