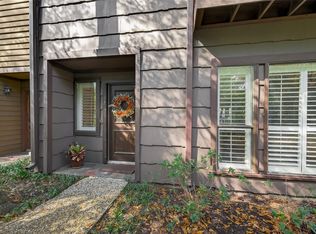

REDUCED! 2-bdrm, 2.5 bath retreat in the enchanted enclave of Hudson Oaks, Houston's finest condo community in the heart of the Memorial Villages. Once a boy scout camp, (Camp Hudson) the grounds have been beautifully kept. Our long-time owner has meticulously maintained the home and made several custom upgrades along the way including Plantation shutters, designer lighting, closet built-ins, custom-built mantle and a slate tile patio with its own tree! 1st floor has luxury vinyl plank; upstairs, wool carpet. 2 backdoor carports. A/C, floors, paint & updated powder rm were done in 2019. The HOA maintains all exteriors (roofs, siding, fences) as well as beautiful grounds & pools; also water, sewer, trash pick-up, basic cable and the 24-hr manned entrance. Convenient to major thoroughfares, the Galleria, City Centre & Memorial City where you'll find great shopping, diverse dining & entertainment. Zoned to premier SBISD schools. SELLER OFFERS A $5000 APPLIANCE ALLOWANCE.
For sale
$215,000
11711 Memorial Dr APT 13, Houston, TX 77024
2beds
1,440sqft
:
Get pre-qualified$2,573/mo
Townhouse
Built in 1977
6.32 Acres Lot
$219,600 Zestimate®
$149/sqft
$779/mo HOA
What's special
Custom-built mantleDesigner lightingCloset built-insPlantation shutters
- 6 days |
- 164 |
- 12 |
Likely to sell faster than
Zillow last checked:
Listing updated:
Listed by:
Martha Raymond TREC #0414108 713-498-4540,
Keller Williams Memorial
Source: HAR,MLS#: 6682310
Facts & features
Interior
Bedrooms & bathrooms
- Bedrooms: 2
- Bathrooms: 3
- Full bathrooms: 2
- 1/2 bathrooms: 1
Rooms
- Room types: Utility Room
Primary bathroom
- Features: Half Bath, Primary Bath: Tub/Shower Combo, Secondary Bath(s): Tub/Shower Combo
Kitchen
- Features: Pantry
Heating
- Electric
Cooling
- Ceiling Fan(s), Electric
Appliances
- Included: Disposal, Electric Oven, Microwave, Electric Range, Dishwasher
- Laundry: Electric Dryer Hookup, Inside
Features
- High Ceilings, 2 Bedrooms Up
- Flooring: Carpet, Vinyl
- Number of fireplaces: 2
- Fireplace features: Wood Burning
Interior area
- Total structure area: 1,440
- Total interior livable area: 1,440 sqft
Property
Parking
- Total spaces: 2
- Parking features: No Garage, Additional Parking, Assigned, Carport
- Carport spaces: 2
Features
- Levels: Levels 1 and 2
- Stories: 2
- Patio & porch: Patio/Deck
- Exterior features: Front Green Space
- Has view: Yes
- View description: East
Lot
- Size: 6.32 Acres
- Features: Greenbelt, Wooded
Details
- Parcel number: 1133580000003
Construction
Type & style
- Home type: Townhouse
- Architectural style: Traditional
- Property subtype: Townhouse
Materials
- Brick, Wood Siding
- Foundation: Slab
- Roof: Composition
Condition
- New construction: No
- Year built: 1977
Utilities & green energy
- Sewer: Public Sewer
- Water: Public
Community & HOA
Community
- Subdivision: Hudson Oaks T/H Condo Sec 01a
HOA
- Amenities included: Pool
- HOA fee: $779 monthly
Location
- Region: Houston
Financial & listing details
- Price per square foot: $149/sqft
- Tax assessed value: $257,632
- Annual tax amount: $5,679
- Date on market: 7/21/2026
- Listing terms: Cash,Conventional
- Exclusions: None
- Ownership: Full Ownership
- Road surface type: Curbs, Gutters
Estimated market value
$219,600
$209,000 - $231,000
$2,357/mo
Price history
| Date | Event | Price |
|---|---|---|
| 7/21/2026 | Listed for sale | $215,000-3.2%$149/sqft |
Source:  HAR #6682310 Report a problem HAR #6682310 Report a problem | ||
| 7/21/2026 | Listing removed | $222,000$154/sqft |
Source: HAR #95236699 Report a problem | ||
| 4/16/2026 | Price change | $222,000-7.1%$154/sqft |
Source: HAR #95236699 Report a problem | ||
| 11/6/2025 | Listed for sale | $239,000$166/sqft |
Source: HAR #95236699 Report a problem | ||
Public tax history
| Year | Property taxes | Tax assessment |
|---|---|---|
| 2025 | -- | $257,632 |
| 2024 | -- | $257,632 +5.9% |
| 2023 | -- | $243,258 +3.6% |
| 2022 | -- | $234,805 +9% |
| 2021 | -- | $215,424 +2.3% |
| 2020 | $48 -46.8% | $210,642 +0.5% |
| 2019 | $91 -91.4% | $209,568 -9% |
| 2018 | $1,057 | $230,232 |
| 2017 | $1,057 +7.6% | $230,232 -7.6% |
| 2016 | $983 -25.9% | $249,063 +4.5% |
| 2015 | $1,325 | $238,322 +11.8% |
| 2014 | $1,325 | $213,095 +23.7% |
| 2013 | -- | $172,285 +13.3% |
| 2012 | -- | $152,005 -1.3% |
| 2011 | -- | $154,022 +6.3% |
| 2010 | -- | $144,851 -2.5% |
| 2009 | -- | $148,591 -7.4% |
| 2008 | -- | $160,474 +10.1% |
| 2007 | -- | $145,721 +5.3% |
| 2006 | -- | $138,415 |
| 2005 | -- | -- |
Find assessor info on the county website
Monthly payment
Est. payment
Payment breakdown
Explore the cost of this home by adjusting the details. Changes won't be saved.Climate risks
Neighborhood: Memorial
Nearby schools
GreatSchools rating
- 10/10Memorial Drive Elementary SchoolGrades: PK-5Distance: 1.6 mi
- 8/10Spring Branch Middle SchoolGrades: 6-8Distance: 2.1 mi
- 8/10Memorial High SchoolGrades: 9-12Distance: 1.9 mi
Schools provided by the listing agent
- Elementary: Memorial Drive Elementary School
- Middle: Spring Branch Middle School (Spring Branch)
- High: Memorial High School (Spring Branch)
Source: HAR. This data may not be complete. We recommend contacting the local school district to confirm school assignments for this home.
- $248,8002 bd3 ba1.4k sqft11711 Memorial Dr APT 17, Houston, TX 77024For Sale
- $--2 bd1 ba1.2k sqft11711 Memorial Dr APT 52, Houston, TX 77024Sold
- $159,8001 bd2 ba1.1k sqft11711 Memorial Dr APT 55, Houston, TX 77024Off Market
- $166,8001 bd2 ba1.1k sqft11711 Memorial Dr APT 105, Houston, TX 77024Off Market
- $257,1002 bd2 ba1.2k sqft11711 Memorial Dr APT 127, Houston, TX 77024Off Market
- $229,6002 bd1 ba1.2k sqft11711 Memorial Dr APT 271, Houston, TX 77024Off Market
- $210,0002 bd3 ba1.4k sqft11711 Memorial Dr APT 143, Houston, TX 77024For Sale
- $134,4001 bd1 ba980 sqft11711 Memorial Dr APT 510, Houston, TX 77024Off Market
A local agent can set up tours, give advice and negotiate with sellers.
A local lender can help you make sure your offer is ready when you are.
Similar homes
- $229,9002 bd3 ba1.4k sqft11711 Memorial Dr APT 11, Houston, TX 77024For Sale
 MLS ID #48804067, Calvin Kim, Walzel Properties - Corporate Office. HAR
 - $248,8002 bd3 ba1.4k sqft11711 Memorial Dr APT 17, Houston, TX 77024For SaleMLS ID #96317625, Martha Raymond, Keller Williams Memorial. HAR
- $199,0002 bd2 ba1.1k sqft1800 Stoney Brook Dr #30, Houston, TX 77063For Sale
 MLS ID #46540775, Maaz Kazmi, 5th Stream Realty. HAR
 - $185,0002 bd2 ba1.1k sqft1800 Stoney Brook Dr APT 205, Houston, TX 77063For Sale
 MLS ID #37485696, Oksana Bogott, Coldwell Banker Realty - Memorial Office. HAR
 - $169,9002 bd3 ba1.5k sqft9850 Pagewood Ln APT 1507, Houston, TX 77042For SaleMLS ID #52130091, Phillip Howell, eXp Realty LLC. HAR
- $179,0002 bd2 ba1.3k sqft359 N Post Oak Ln APT 127, Houston, TX 77024For SaleMLS ID #5240276, Joe Applewhite, CB&A, Realtors- Loop Central. HAR
- $169,0002 bd3 ba1.4k sqft2232 S Piney Point Rd APT 108, Houston, TX 77063For SaleMLS ID #81337236, Kathleen Stimson, Kay Stimson Properties, LLC. HAR
- $164,9992 bd1 ba792 sqft909 Silber Rd APT 16C, Houston, TX 77024For SaleMLS ID #11669759, Adeline Phan, Walzel Properties - Corporate Office. HAR
- $209,0002 bd3 ba1.3k sqft6406 Ferris Dr #20, Houston, TX 77081For SaleMLS ID #73191288, Ashley Eoff, SERHANT.. HAR
- $199,5002 bd3 ba1.7k sqft332 Wilcrest Dr #332, Houston, TX 77042For SaleMLS ID #6967607, Claudia Garcia, HomeSmart. HAR
- $229,9002 bd3 ba1.3k sqft4040 San Felipe St APT 119, Houston, TX 77027For SaleMLS ID #50779550, Mike Spear, Compass RE Texas, LLC - Houston. HAR
- $199,0003 bd3 ba1.4k sqft2340 Woodland Park Dr #113, Houston, TX 77077For SaleMLS ID #34597148, Cameron Namazi, Summit Realty & Associates LLC. HAR
- $169,0002 bd3 ba1.4k sqft2100 Tanglewilde St APT 189, Houston, TX 77063For SaleMLS ID #53290185, Dianne DeGeurin, De Geurin Realty, Inc.. HAR
- $162,9002 bd3 ba1.5k sqft9850 Pagewood Ln APT 807, Houston, TX 77042For SaleMLS ID #41802983, Caryn Beard, Caryn Beard Properties. HAR
- $220,0002 bd2 ba1.3k sqft2238 S Piney Point Rd APT 102, Houston, TX 77063For SaleMLS ID #83352602, Belinda Schmidt, Martha Turner Sotheby's International Realty. HAR
- $169,0002 bd2 ba1.3k sqft2277 S Kirkwood Rd APT 910, Houston, TX 77077For SaleMLS ID #50553675, Patrick Dewlen, RE/MAX Cinco Ranch. HAR
- $215,0002 bd3 ba1.5k sqft14191 Misty Meadow Ln, Houston, TX 77079For SaleMLS ID #45820853, Deb Ambrosi, Ambrosi Realty, Inc. HAR
- $149,9002 bd1 ba1.1k sqft8211 Katy Fwy APT 19, Houston, TX 77024For SaleMLS ID #90856398, Katherine Boddeker, Coldwell Banker Realty - Bellaire-Metropolitan. HAR
- $239,9003 bd3 ba1.7k sqft9207 Barr Cir, Houston, TX 77080For SaleMLS ID #41646163, Kimberly Handley, Coldwell Banker Realty - Greater Northwest. HAR
- $149,9002 bd2 ba1.2k sqft2100 Tanglewilde St APT 740, Houston, TX 77063For SaleMLS ID #45941067, Anne Hill, Berkshire Hathaway HomeServices Premier Properties. HAR
