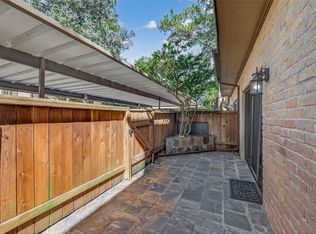
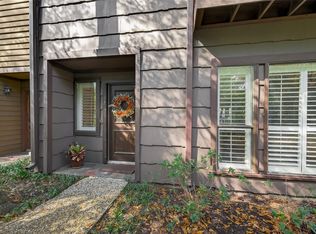
Welcome to Hudson Oaks, a charming, gated community with 24/7 manned entry in the heart of the highly coveted Memorial area and zoned to the prestigious Spring Branch ISD! This 2-story corner (end) unit is in an unusually private, quiet location at the end of a cul-de-sac that allows guests to drive and park directly at the front door. It includes 2 upstairs bedrooms each with an ensuite bathroom and a fireplace in the spacious primary bedroom. The downstairs features a large kitchen with granite counters and glass front cabinets. The expansive living room also has a fireplace with mantel. It and the adjacent dining room have beautifully refinished real wood floors providing a light and airy living space. French doors open to a peaceful patio, with its own tree, which leads to 2 assigned covered parking spaces. The HVAC compressor was replaced within the last 2 years.
For sale
Price cut: $5K (7/29)
$205,000
11711 Memorial Dr APT 143, Houston, TX 77024
2beds
1,462sqft
:
Get pre-qualified$2,360/mo
Townhouse
Built in 1977
6.49 Acres Lot
$196,300 Zestimate®
$140/sqft
$650/mo HOA
What's special
Glass front cabinets
- 115 days |
- 218 |
- 4 |
Zillow last checked:
Listing updated:
Listed by:
Gerald Peyton TREC #0502445 713-894-1044,
Bradley Page, Broker
Source: HAR,MLS#: 46190921
Facts & features
Interior
Bedrooms & bathrooms
- Bedrooms: 2
- Bathrooms: 3
- Full bathrooms: 2
- 1/2 bathrooms: 1
Rooms
- Room types: Utility Room
Primary bedroom
- Level: Second
- Area: 221
- Dimensions: 17x13
Bedroom
- Level: Second
- Area: 156
- Dimensions: 13x12
Dining room
- Level: First
- Area: 143
- Dimensions: 13x11
Kitchen
- Level: First
- Area: 130
- Dimensions: 13x10
Living room
- Level: First
- Area: 221
- Dimensions: 17x13
Heating
- Electric
Cooling
- Ceiling Fan(s), Electric
Appliances
- Included: Disposal, Electric Oven, Microwave, Electric Cooktop, Dishwasher, Washer/Dryer
- Laundry: Inside
Features
- Crown Molding, High Ceilings, 2 Primary Bedrooms, All Bedrooms Up
- Flooring: Laminate, Tile, Wood
- Number of fireplaces: 2
Interior area
- Total structure area: 1,462
- Total interior livable area: 1,462 sqft
Property
Parking
- Total spaces: 2
- Parking features: Carport
- Carport spaces: 2
Features
- Levels: One
- Stories: 2
- Patio & porch: Patio/Deck
- Exterior features: Balcony, Front Yard
- Fencing: Fenced
- Has view: Yes
- View description: West
Lot
- Size: 6.49 Acres
- Features: Cul-De-Sac, Corner Lot
Details
- Parcel number: 1141770010006
Construction
Type & style
- Home type: Townhouse
- Architectural style: Traditional
- Property subtype: Townhouse
Materials
- Brick, Cement Siding, Wood Siding
- Foundation: Slab
- Roof: Composition
Condition
- New construction: No
- Year built: 1977
Utilities & green energy
- Sewer: Public Sewer
- Water: Public
Green energy
- Energy efficient items: Attic Vents
Community & HOA
Community
- Subdivision: Hudson Oaks T/H Condo Sec 01b
HOA
- Amenities included: Paid Patrol, Pool, Security
- HOA fee: $650 monthly
Location
- Region: Houston
Financial & listing details
- Price per square foot: $140/sqft
- Tax assessed value: $229,160
- Annual tax amount: $5,051
- Date on market: 4/7/2026
- Ownership: Full Ownership
- Road surface type: Concrete
Estimated market value
$196,300
$186,000 - $206,000
$2,452/mo
Price history
| Date | Event | Price |
|---|---|---|
| 7/29/2026 | Price change | $205,000-2.4%$140/sqft |
Source:  HAR #46190921 Report a problem HAR #46190921 Report a problem | ||
| 7/12/2026 | Price change | $210,000-2.3%$144/sqft |
Source: HAR #46190921 Report a problem | ||
| 6/25/2026 | Price change | $215,000-2.3%$147/sqft |
Source: HAR #46190921 Report a problem | ||
| 5/16/2026 | Price change | $220,000-2.2%$150/sqft |
Source: HAR #46190921 Report a problem | ||
| 4/7/2026 | Listed for sale | $225,000$154/sqft |
Source: HAR #46190921 Report a problem | ||
| 4/2/2026 | Listing removed | $225,000$154/sqft |
Source: HAR #36998352 Report a problem | ||
| 12/8/2025 | Listed for sale | $225,000$154/sqft |
Source: HAR #36998352 Report a problem | ||
| 10/5/2024 | Listing removed | $2,100$1/sqft |
Source:  HAR #5477555 Report a problem HAR #5477555 Report a problem | ||
| 9/11/2024 | Listed for rent | $2,100+10.5%$1/sqft |
Source: HAR #5477555 Report a problem | ||
| 12/28/2022 | Listing removed | -- |
Source: HAR Report a problem | ||
| 12/15/2022 | Listed for rent | $1,900+18.8%$1/sqft |
Source: HAR Report a problem | ||
| 10/22/2018 | Listing removed | $1,600$1/sqft |
Source: Landmark Income Prop., Inc. #58992495 Report a problem | ||
| 9/27/2018 | Price change | $1,600-5.9%$1/sqft |
Source: Landmark Income Prop., Inc. #58992495 Report a problem | ||
| 9/1/2018 | Listed for rent | $1,700$1/sqft |
Source: Landmark Income Prop., Inc. #58992495 Report a problem | ||
| 7/31/1992 | Sold | -- |
Source: Agent Provided Report a problem | ||
Public tax history
| Year | Property taxes | Tax assessment |
|---|---|---|
| 2025 | $2,631 +1.8% | $229,160 |
| 2024 | $2,585 +11.3% | $229,160 +4% |
| 2023 | $2,323 +3.8% | $220,308 +5.3% |
| 2022 | $2,237 | $209,271 +8.8% |
| 2021 | -- | $192,370 +0.9% |
| 2020 | $2,224 -1.6% | $190,724 |
| 2019 | $2,259 -58.8% | $190,724 -9.1% |
| 2018 | $5,485 | $209,849 |
| 2017 | $5,485 +6% | $209,849 +6.1% |
| 2016 | $5,175 +4.4% | $197,827 +2.8% |
| 2015 | $4,957 | $192,398 +3.3% |
| 2014 | $4,957 | $186,259 +23.5% |
| 2013 | -- | $150,869 +13.3% |
| 2012 | -- | $133,109 -1.7% |
| 2011 | -- | $135,358 +6.3% |
| 2010 | -- | $127,299 -2.8% |
| 2009 | -- | $131,027 -7.7% |
| 2008 | -- | $141,962 +10.1% |
| 2007 | -- | $128,910 +0.9% |
| 2006 | -- | $127,774 |
| 2005 | -- | -- |
Find assessor info on the county website
Monthly payment
Est. payment
Payment breakdown
Explore the cost of this home by adjusting the details. Changes won't be saved.Climate risks
Neighborhood: Memorial
Nearby schools
GreatSchools rating
- 10/10Memorial Drive Elementary SchoolGrades: PK-5Distance: 1.6 mi
- 8/10Spring Branch Middle SchoolGrades: 6-8Distance: 2.1 mi
- 8/10Memorial High SchoolGrades: 9-12Distance: 1.9 mi
Schools provided by the listing agent
- Elementary: Memorial Drive Elementary School
- Middle: Spring Branch Middle School (Spring Branch)
- High: Memorial High School (Spring Branch)
Source: HAR. This data may not be complete. We recommend contacting the local school district to confirm school assignments for this home.
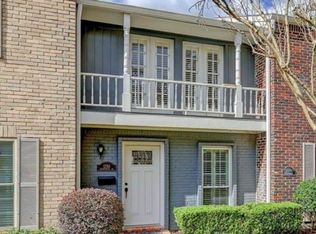
- $215,0002 bd3 ba1.4k sqft11711 Memorial Dr APT 13, Houston, TX 77024For Sale
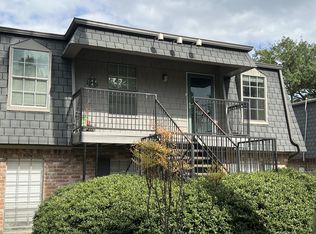
- $239,9002 bd3 ba1.4k sqft11711 Memorial Dr APT 17, Houston, TX 77024For Sale
- $--2 bd1 ba1.2k sqft11711 Memorial Dr APT 52, Houston, TX 77024Sold
- $159,8001 bd2 ba1.1k sqft11711 Memorial Dr APT 55, Houston, TX 77024Off Market
- $166,8001 bd2 ba1.1k sqft11711 Memorial Dr APT 105, Houston, TX 77024Off Market
- $257,1002 bd2 ba1.2k sqft11711 Memorial Dr APT 127, Houston, TX 77024Off Market
- $229,6002 bd1 ba1.2k sqft11711 Memorial Dr APT 271, Houston, TX 77024Off Market
- $134,4001 bd1 ba980 sqft11711 Memorial Dr APT 510, Houston, TX 77024Off Market
A local agent can set up tours, give advice and negotiate with sellers.
A local lender can help you make sure your offer is ready when you are.
Similar homes
- $199,5002 bd3 ba1.4k sqft850 Threadneedle St APT 80, Houston, TX 77079For Sale
 MLS ID #14568958, Nanzhu Tang, Golden Key Realty LLC. HAR
 - $209,8002 bd2 ba1k sqft12743 Huntingwick Dr #149, Houston, TX 77024For Sale
 MLS ID #73919535, Linda Hui, XY Realty. HAR
 - $180,0003 bd2 ba1k sqft8947 Gaylord Dr APT 230, Houston, TX 77024For Sale
 MLS ID #47562453, David McArthur, Texas United Realty. HAR
 - $179,8003 bd3 ba2.1k sqft2325 Crescent Park Dr #277, Houston, TX 77077For Sale
 MLS ID #66260987, Chelsea Hill, eXp Realty LLC. HAR
 - $179,9992 bd3 ba1.5k sqft7399 Regency Square Ct #7399, Houston, TX 77036For SaleMLS ID #21925584, Sadaf Moon, REALM Real Estate Professionals - Sugar Land. HAR
- $185,0002 bd3 ba1.2k sqft14703 Barryknoll Ln APT 26, Houston, TX 77079For SaleMLS ID #6625363, Domingo Palomino, RA Brokers. HAR
- $179,0001 bd2 ba1.3k sqft12633 Memorial Dr APT 74, Houston, TX 77024For SaleMLS ID #2998066, Kristy Chan, Bauhinia Realty, LLC. HAR
- $225,0002 bd2 ba1.5k sqft2710 Hullsmith Dr APT 1502, Houston, TX 77063For SaleMLS ID #68249472, Yara Abbas, 5X REALTY. HAR
- $234,0002 bd3 ba1.4k sqft2517 Bering Dr Unit 9, Houston, TX 77057For SaleMLS ID #61936135, Todd Nguyen, HomeSmart. HAR
- $174,9002 bd2 ba1.2k sqft2425 Underwood St APT 242, Houston, TX 77030For SaleMLS ID #29946852, Brian Roe, Substantia Realty, LLC. HAR
- $160,0002 bd3 ba1.4k sqft11710 Southlake Dr Unit 29, Houston, TX 77077For SaleMLS ID #26075804, Li-Ling Lin, Forever Realty, LLC. HAR
- $249,9002 bd3 ba1.5k sqft712 Augusta Dr #712, Houston, TX 77057For SaleMLS ID #56823420, Sikemi Yusuf, Triad One Realty. HAR
- $244,0002 bd2 ba1.6k sqft2512 Bering Dr, Houston, TX 77057For SaleMLS ID #50742102, Carlos Perez, Affinity Realty LLC. HAR
- $159,0002 bd3 ba1.1k sqft6111 Beverly Hill St #74, Houston, TX 77057For SaleMLS ID #73145124, Nicole Sabbagh, REALM Real Estate Professionals - Galleria. HAR
- $158,0002 bd2 ba1.1k sqft7700 Creekbend Dr APT 57, Houston, TX 77071For SaleMLS ID #91534514, Regina Ram, Exit Realty 360. HAR
- $139,9002 bd3 ba1.2k sqft6201 Beverlyhill St APT 8, Houston, TX 77057For SaleMLS ID #65257195, Jason Moore, RE/MAX Southwest. HAR
- $179,5002 bd2 ba1k sqft2255 Braeswood Park Dr APT 272, Houston, TX 77030For SaleMLS ID #92774546, Kevin Jiang, World Elite Realty. HAR
- $140,0002 bd2 ba1.2k sqft11710 Southlake Dr Unit 16, Houston, TX 77077For SaleMLS ID #42144778, Giovanni Lopez, Go-MRealty. HAR
- $139,0002 bd2 ba1.2k sqft9201 Clarewood Dr #203, Houston, TX 77036For SaleMLS ID #67606253, Teresa Luo Mock, NB Elite Realty. HAR
- $189,0002 bd2 ba1k sqft1330 Old Spanish Trl APT 3102, Houston, TX 77054For SaleMLS ID #84693059, Boching Wang, FCI Properties. HAR
