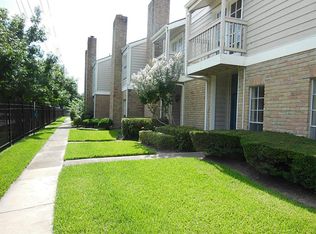
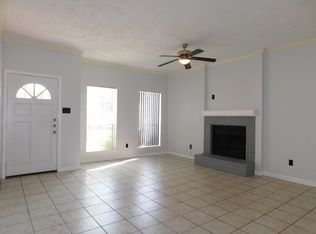
VACANT, EASY TO SHOW, READY FOR IMMEDIATE MOVE IN. UPGRADED TWO STORY TOWNHOME IN A GATED COMMUNITY. KITCHEN WITH GRANITE COUNTERTOP, SS SINK. OPEN FLOOR PLAN WITH LOTS OF NATURAL LIGHT. TILE FLOOR IN THE COMMON AREA, CARPET IN THE BEDROOMS. BATHROOMS WITH GRANITE COUNTERTOP. PRIMARY BEDROOM WITH BALCONY.FRIDGE INCLUDED. EASY ACCESS TO SHOPPING, MAJOR HIGHWAY. CLOSE TO ENERGY CORRIDOR AND WESTCHASE DISTRICT. COMMUNITY CENTER COMES WITH A POOL AND PICNIC AREA, EASY FOR RELEXTATION AND ENTERTAINMENT. HOA DOES NOT CARRY STORM WIND INSURANCE COVERAGE, PLEASE CHECK WITH YOUR LENDER BEFORE SUBMITTING AN OFFER.
For sale
Price cut: $2.5K (7/8)
$160,000
11710 Southlake Dr Unit 29, Houston, TX 77077
2beds
1,432sqft
Townhouse
Built in 1979
4.05 Acres Lot
$152,000 Zestimate®
$112/sqft
$389/mo HOA
What's special
Gated communityCarpet in the bedroomsFridge includedKitchen with granite countertopBathrooms with granite countertopPrimary bedroom with balcony
- 46 days |
- 45 |
- 2 |
Zillow last checked:
Listing updated:
Listed by:
Li-Ling Lin TREC #0459489 281-610-8211,
Forever Realty, LLC
Source: HAR,MLS#: 26075804
Facts & features
Interior
Bedrooms & bathrooms
- Bedrooms: 2
- Bathrooms: 3
- Full bathrooms: 2
- 1/2 bathrooms: 1
Rooms
- Room types: Utility Room
Primary bathroom
- Features: Half Bath, Primary Bath: Double Sinks, Primary Bath: Tub/Shower Combo, Secondary Bath(s): Tub/Shower Combo
Heating
- Electric
Cooling
- Ceiling Fan(s), Electric
Appliances
- Included: Disposal, Electric Oven, Microwave, Electric Range, Refrigerator, Dishwasher
Features
- All Bedrooms Up
- Flooring: Carpet, Tile
- Number of fireplaces: 1
- Fireplace features: Gas Log
Interior area
- Total structure area: 1,432
- Total interior livable area: 1,432 sqft
Property
Parking
- Total spaces: 1
- Parking features: Assigned, Carport, Unassigned
- Carport spaces: 1
Features
- Levels: Levels 1 and 2
- Stories: 2
- Exterior features: Balcony
- Fencing: Fenced
Lot
- Size: 4.05 Acres
Details
- Parcel number: 1141270100003
Construction
Type & style
- Home type: Townhouse
- Architectural style: Traditional
- Property subtype: Townhouse
Materials
- Unknown
- Foundation: Slab
- Roof: Composition
Condition
- New construction: No
- Year built: 1979
Utilities & green energy
- Sewer: Public Sewer
- Water: Public
Community & HOA
Community
- Subdivision: Southwood Colony T/H Sec 01
HOA
- Amenities included: Controlled Access, Picnic Area, Playground, Pool
- HOA fee: $389 monthly
Location
- Region: Houston
Financial & listing details
- Price per square foot: $112/sqft
- Tax assessed value: $127,519
- Annual tax amount: $2,596
- Date on market: 7/8/2026
- Listing terms: Cash,Owner Will Carry
Estimated market value
$152,000
$144,000 - $160,000
$1,765/mo
Price history
| Date | Event | Price |
|---|---|---|
| 8/12/2026 | Price change | $1,650-5.7%$1/sqft |
Source:  HAR #35352366 Report a problem HAR #35352366 Report a problem | ||
| 7/8/2026 | Price change | $1,750-5.4%$1/sqft |
Source: HAR #35352366 Report a problem | ||
| 7/8/2026 | Price change | $160,000-1.5%$112/sqft |
Source:  HAR #26075804 Report a problem HAR #26075804 Report a problem | ||
| 6/2/2026 | Price change | $162,500-5.8%$113/sqft |
Source: HAR #33637150 Report a problem | ||
| 5/8/2026 | Price change | $172,500-5.7%$120/sqft |
Source: HAR #33637150 Report a problem | ||
| 4/22/2026 | Listed for sale | $183,000+161.8%$128/sqft |
Source: HAR #33637150 Report a problem | ||
| 4/13/2026 | Price change | $1,850-2.6%$1/sqft |
Source: HAR #34545112 Report a problem | ||
| 3/31/2026 | Listed for rent | $1,900+15.2%$1/sqft |
Source: HAR #34545112 Report a problem | ||
| 4/10/2024 | Listing removed | -- |
Source: HAR #75481093 Report a problem | ||
| 3/26/2024 | Listed for rent | $1,650$1/sqft |
Source: HAR #75481093 Report a problem | ||
| 2/5/2024 | Listing removed | -- |
Source: HAR #46816376 Report a problem | ||
| 1/30/2024 | Listed for rent | $1,650+19.1%$1/sqft |
Source: HAR #46816376 Report a problem | ||
| 3/6/2020 | Sold | -- |
Source: Agent Provided Report a problem | ||
| 1/2/2019 | Listing removed | $1,385$1/sqft |
Source: Realty Associates #75712071 Report a problem | ||
| 12/28/2018 | Listed for rent | $1,385$1/sqft |
Source: Realty Associates #75712071 Report a problem | ||
| 4/3/2013 | Listing removed | $69,900$49/sqft |
Source: Heritage Texas Properties #79031111 Report a problem | ||
| 12/13/2012 | Price change | $69,900-2.9%$49/sqft |
Source: Heritage Texas Properties #40284438 Report a problem | ||
| 9/22/2012 | Listed for sale | $72,000$50/sqft |
Source: Heritage Texas Properties #40284438 Report a problem | ||
Public tax history
| Year | Property taxes | Tax assessment |
|---|---|---|
| 2025 | $2,596 -2.7% | $127,519 -5.9% |
| 2024 | $2,668 -8.6% | $135,538 -6.5% |
| 2023 | $2,919 -3.7% | $144,894 +5.3% |
| 2022 | $3,031 | $137,666 +16.9% |
| 2021 | -- | $117,714 -0.9% |
| 2020 | $2,849 +6% | $118,746 +7% |
| 2019 | $2,688 +16.1% | $111,004 +15% |
| 2018 | $2,314 | $96,565 +5.4% |
| 2017 | $2,314 +16.5% | $91,607 +16.6% |
| 2016 | $1,987 | $78,577 |
| 2015 | -- | $78,577 +8.4% |
| 2014 | -- | $72,471 +31% |
| 2013 | -- | $55,337 |
| 2012 | -- | $55,337 -25.3% |
| 2011 | -- | $74,030 |
| 2010 | -- | $74,030 |
| 2009 | -- | $74,030 -9.6% |
| 2008 | -- | $81,910 |
| 2007 | -- | $81,910 +4.6% |
| 2006 | -- | $78,300 |
| 2005 | -- | -- |
Find assessor info on the county website
Monthly payment
Est. payment
Payment breakdown
Explore the cost of this home by adjusting the details. Changes won't be saved.Climate risks
Neighborhood: Briarforest Area
Nearby schools
GreatSchools rating
- 7/10Ashford Elementary SchoolGrades: PK-5Distance: 0.8 mi
- 4/10Revere Middle SchoolGrades: 6-8Distance: 1.6 mi
- 5/10Westside High SchoolGrades: 9-12Distance: 3.2 mi
Schools provided by the listing agent
- Elementary: Ashford/Shadowbriar Elementary School
- Middle: Revere Middle School
- High: Westside High School
Source: HAR. This data may not be complete. We recommend contacting the local school district to confirm school assignments for this home.
- $101,8791 bd1 ba1k sqft11710 Southlake Dr UNIT 8, Houston, TX 77077Off Market
- $1,4502 bd3 ba1.2k sqft11710 Southlake Dr UNIT 23, Houston, TX 77077For Rent
- $150,0001 bd2 ba1k sqft11710 Southlake Dr UNIT 22, Houston, TX 77077For Sale

- $107,5002 bd2 ba1.2k sqft11710 Southlake Dr UNIT 9, Houston, TX 77077Off Market

- $84,6001 bd2 ba1k sqft11710 Southlake Dr UNIT 10, Houston, TX 77077Off Market
- $122,7002 bd1 ba1.2k sqft11710 Southlake Dr UNIT 11, Houston, TX 77077Off Market
- $88,6001 bd1 ba1k sqft11710 Southlake Dr UNIT 1, Houston, TX 77077Off Market
- $91,7001 bd1 ba1k sqft11710 Southlake Dr UNIT 2, Houston, TX 77077Off Market
A local agent can set up tours, give advice and negotiate with sellers.
A local lender can help you make sure your offer is ready when you are.
Similar homes
- $159,0002 bd3 ba1.1k sqft6111 Beverly Hill St #74, Houston, TX 77057For Sale
 MLS ID #73145124, Nicole Sabbagh, REALM Real Estate Professionals - Galleria. HAR
 - $139,9002 bd3 ba1.2k sqft6201 Beverlyhill St APT 8, Houston, TX 77057For Sale
 MLS ID #65257195, Jason Moore, RE/MAX Southwest. HAR
 - $185,0002 bd3 ba1.2k sqft14703 Barryknoll Ln APT 26, Houston, TX 77079For Sale
 MLS ID #6625363, Domingo Palomino, RA Brokers. HAR
 - $179,9992 bd3 ba1.5k sqft7399 Regency Square Ct #7399, Houston, TX 77036For Sale
 MLS ID #21925584, Sadaf Moon, REALM Real Estate Professionals - Sugar Land. HAR
 - $130,0002 bd2 ba1.1k sqft11201 Lynbrook Dr APT 3608, Houston, TX 77042For SaleMLS ID #66706529, Delia Barajas, Landlords of Texas, LLC. HAR
- $166,0003 bd3 ba1.5k sqft10466 Hammerly Blvd #70, Houston, TX 77043For SaleMLS ID #16821263, Baneen Rizvi, GAR Realty Management, LLC. HAR
- $143,0002 bd2 ba1.2k sqft6439 S Briar Bayou Dr, Houston, TX 77072For SaleMLS ID #44736097, Steven Koleno, Beycome Brokerage Realty, LLC. HAR
- $134,4002 bd2 ba1k sqft10555 Turtlewood Ct Unit 1206, Houston, TX 77072For SaleMLS ID #73810314, Delilah Saenz, CB&A, Realtors- Southeast. HAR
- $240,0002 bd2 ba1.3k sqft2420 Tarrytown Mall #32, Houston, TX 77057For SaleMLS ID #44973151, Whitney Conkling, Compass RE Texas, LLC - Houston. HAR
- $130,0002 bd2 ba1.3k sqft3566 Ocee St, Houston, TX 77063For SaleMLS ID #34826527, Norma Wiltz, NW Realty. HAR
- $175,0003 bd3 ba1.4k sqft7118 Crownwest St #7118, Houston, TX 77072For SaleMLS ID #95130579, LaJonda McCoy, RE/MAX Go. HAR
- $185,0002 bd3 ba1.3k sqft14567 Still Meadow Dr, Houston, TX 77079For SaleMLS ID #56143524, Liliana Eliaz, PRG, Realtors. HAR
- $136,0002 bd2 ba1.1k sqft2585 Marilee Ln APT 2, Houston, TX 77057For SaleMLS ID #78863894, Olivia Duruike, Stamped Realty. HAR
- $130,0002 bd1 ba992 sqft7423 Cook Rd, Houston, TX 77072For SaleMLS ID #43413267, Jane NgaDung Nguyen, Alpha, REALTORS. HAR
- $139,9002 bd2 ba1.1k sqft5343 Richmond Ave #11, Houston, TX 77056For SaleMLS ID #768704, Susana Fernandez, Re-Excel Realty. HAR
- $109,0001 bd2 ba932 sqft2211 S Kirkwood Rd APT 9, Houston, TX 77077For Sale By Owner
- $180,0003 bd2 ba1.1k sqft9001 Gaylord St APT 4, Houston, TX 77024For SaleMLS ID #23217052, Andrew Dillahunty, RE/MAX Southwest. HAR
- $195,0003 bd3 ba1.6k sqft4122 Belle Park Dr, Houston, TX 77072For SaleMLS ID #27756767, Roger Pallas-Nieto, Soluna Realty. HAR
- $169,9002 bd1 ba995 sqft1818 Augusta Dr APT 8, Houston, TX 77057For SaleMLS ID #60001361, Bri Deciga, LPT Realty, LLC. HAR
- $135,0002 bd2 ba1.1k sqft12123 Sharpview Dr, Houston, TX 77072For SaleMLS ID #80836935, Ashish Mehta, Texas Signature Realty. HAR
