
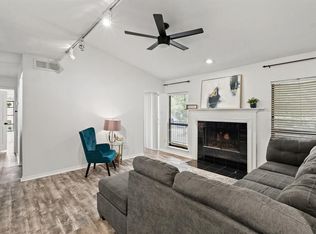
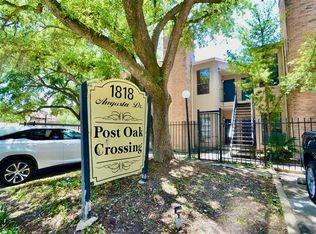
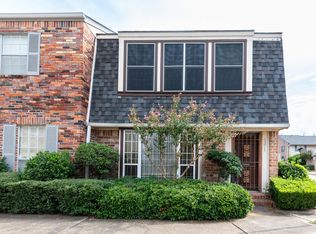
LOCATION, LOCATION, LOCATION! Enjoy convenient city living in the heart of Houston’s highly desirable Galleria area! This charming 2-bedroom, 1-bath condo offers private gated access, a community pool, and an incredible perk—private resident access to H-E-B! Inside, you’ll find beautiful hardwood floors, granite countertops, a separate bar area perfect for entertaining, and a comfortable, inviting layout. Both bedrooms offer direct access to the private balcony, creating the perfect spot to relax and unwind. Additional features include assigned covered parking for owners and convenient visitor parking for guests. Just minutes from The Galleria, popular restaurants, shopping, entertainment, and major highways including I-610 and I-10. Whether you're looking for your next home or an investment opportunity, this condo delivers location, convenience, and lifestyle in one great package!
For sale
$159,500
1818 Augusta Dr APT 8, Houston, TX 77057
2beds
995sqft
Condominium
Built in 1978
-- sqft lot
$154,600 Zestimate®
$160/sqft
$580/mo HOA
What's special
Private balconyBeautiful hardwood floorsGranite countertopsComfortable inviting layoutCommunity poolPrivate gated access
- 13 days
- 117
- 14
Likely to sell faster than
Zillow last checked:
Listing updated:
Listed by:
Lori Santos TREC #0805091 281-818-5819,
Premier Haus Realty, LLC
Source: HAR,MLS#: 42914923
Facts & features
Interior
Bedrooms & bathrooms
- Bedrooms: 2
- Bathrooms: 1
- Full bathrooms: 1
Primary bedroom
- Level: First
- Area: 192
- Dimensions: 12 x 16
Bedroom
- Level: First
- Area: 90
- Dimensions: 9 x 10
Living room
- Level: First
- Area: 182
- Dimensions: 13 x 14
Heating
- Natural Gas
Cooling
- Electric
Appliances
- Included: Disposal, Electric Oven, Electric Cooktop, Dryer, Washer/Dryer Stacked, Washer, Dishwasher
Features
- Number of fireplaces: 1
- Fireplace features: Electric
Interior area
- Total structure area: 995
- Total interior livable area: 995 sqft
Property
Parking
- Total spaces: 2
- Parking features: Electric Gate, Additional Parking, Assigned, Carport, Secured
- Carport spaces: 2
Features
- Levels: 2nd Level
- Stories: 1
- Exterior features: Balcony
- Has private pool: Yes
- Pool features: In Ground
- Fencing: Fenced
Details
- Parcel number: 1141620010008
Construction
Type & style
- Home type: Condo
- Architectural style: Traditional
- Property subtype: Condominium
Materials
- Brick, Wood Siding
- Foundation: Slab
- Roof: Composition
Condition
- New construction: No
- Year built: 1978
Utilities & green energy
- Sewer: Public Sewer
- Water: Public
Community & HOA
Community
- Subdivision: Post Oak Crossing Condo
HOA
- Has HOA: Yes
- Amenities included: Controlled Access, Pool
- HOA fee: $580 monthly
Location
- Region: Houston
Financial & listing details
- Price per square foot: $160/sqft
- Tax assessed value: $159,329
- Annual tax amount: $3,386
- Date on market: 10/1/2026
Estimated market value
$154,600
$147,000 - $162,000
$1,581/mo
Price history
| Date | Event | Price |
|---|---|---|
| 10/1/2026 | Listed for sale | $159,500-6.1%$160/sqft |
Source:  HAR #42914923 Report a problem HAR #42914923 Report a problem | ||
| 9/28/2026 | Listing removed | $169,900$171/sqft |
Source: HAR #60001361 Report a problem | ||
| 4/8/2026 | Price change | $169,900-2.9%$171/sqft |
Source: HAR #60001361 Report a problem | ||
| 3/5/2026 | Listed for sale | $174,900+94.5%$176/sqft |
Source: HAR #60001361 Report a problem | ||
| 5/5/2023 | Listing removed | -- |
Source:  HAR #87842677 Report a problem HAR #87842677 Report a problem | ||
| 5/2/2023 | Listed for rent | $1,350$1/sqft |
Source: HAR #87842677 Report a problem | ||
| 5/13/2011 | Sold | -- |
Source: Agent Provided Report a problem | ||
| 3/7/2011 | Pending sale | $89,900$90/sqft |
Source: Trend Setter Realty #80513609 Report a problem | ||
| 10/13/2010 | Listed for sale | $89,900$90/sqft |
Source: Trend Setter Realty #80513609 Report a problem | ||
Public tax history
| Year | Property taxes | Tax assessment |
|---|---|---|
| 2025 | $3,386 +19.9% | $159,329 +18% |
| 2024 | $2,825 +3.8% | $135,000 -8.2% |
| 2023 | $2,720 -12.6% | $147,011 +4% |
| 2022 | $3,112 | $141,350 +2.2% |
| 2021 | -- | $138,304 -9.2% |
| 2020 | $3,656 -0.9% | $152,380 |
| 2019 | $3,690 -1% | $152,380 +13.3% |
| 2018 | $3,729 | $134,491 -8.9% |
| 2017 | $3,729 +6.3% | $147,600 +6.4% |
| 2016 | $3,506 +99.8% | $138,672 +5.7% |
| 2015 | $1,755 | $131,146 +40.2% |
| 2014 | $1,755 | $93,561 +5.8% |
| 2013 | -- | $88,446 |
| 2012 | -- | $88,446 +42.7% |
| 2011 | -- | $62,000 |
| 2010 | -- | $62,000 -23.1% |
| 2009 | -- | $80,633 +7.8% |
| 2007 | -- | $74,768 -2.5% |
| 2006 | -- | $76,714 |
| 2005 | -- | -- |
Find assessor info on the county website
Monthly payment
Est. payment
Payment breakdown
Explore the cost of this home by adjusting the details. Changes won't be saved.Climate risks
Neighborhood: Greater Uptown
Nearby schools
Schools provided by the listing agent
- Elementary: Briargrove Elementary School
- Middle: Tanglewood Middle School
- High: Wisdom High School
Source: HAR. This data may not be complete. We recommend contacting the local school district to confirm school assignments for this home.

Similar homes
- $172,5002 bd2 ba1.1k sqft2001 Bering Dr APT 3M, Houston, TX 77057For Sale
 MLS ID #63950571, Gisela Duverney, Gisela DuVerney Properties LLC. HAR
 - $159,9002 bd2 ba1.3k sqft6371 Del Monte Dr #72, Houston, TX 77057For Sale
 MLS ID #7484008, Sally Cordray, Cordray, P.C.. HAR
 - $175,0002 bd2 ba1.1k sqft714 Bering Dr #36, Houston, TX 77057For Sale
 MLS ID #13577477, Ellen Abughazaleh, REALM Real Estate Professionals - Sugar Land. HAR
 - $149,0002 bd1 ba987 sqft1881 Bering Dr APT 31, Houston, TX 77057For Sale
 MLS ID #3327502, Cyndy Key, Key 2 Texas Realty. HAR
