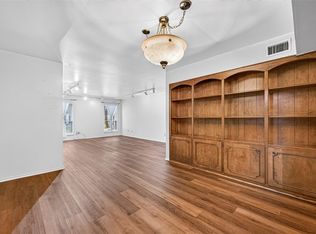
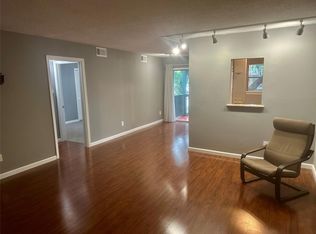
Welcome to this beautifully updated second-floor 2-bedroom, 2-bath condo, ideally located near the community pool, BBQ area, and beautifully landscaped courtyard. The unit features laminate wood flooring throughout the living and dining areas, carpeted bedrooms, and an updated kitchen with new cabinets, granite countertops, a new stove, and microwave. Two assigned parking spaces are included for added convenience.
The HOA fee covers water, electricity, trash, on-site patrol, grounds maintenance, basic cable, and community amenities. Nestled on a quiet, tree-lined street, Post Oak Lane Condos offers convenient access to Loop 610 and major freeways, as well as Memorial Park, Uptown Park, and the Galleria. This move-in-ready condo is a wonderful opportunity for homeowners or investors. Schedule your private showing today!
For sale
Price cut: $6K (10/22)
$159,000
359 N Post Oak Ln APT 220, Houston, TX 77024
2beds
1,134sqft
Condominium
Built in 1970
-- sqft lot
$149,100 Zestimate®
$140/sqft
$697/mo HOA
What's special
- 47 days
- 125
- 2
Zillow last checked:
Listing updated:
Listed by:
Zhenbing Wu TREC #0642553 832-766-6826,
AlphaMax Realty Inc.
Source: HAR,MLS#: 16958773
Facts & features
Interior
Bedrooms & bathrooms
- Bedrooms: 2
- Bathrooms: 2
- Full bathrooms: 2
Bedroom
- Level: Second
- Area: 156
- Dimensions: 13x12
Bedroom
- Level: Second
- Area: 160
- Dimensions: 16x10
Dining room
- Level: Second
- Area: 130
- Dimensions: 13x10
Kitchen
- Level: Second
- Area: 104
- Dimensions: 13x8
Living room
- Level: Second
- Area: 204
- Dimensions: 17x12
Heating
- Electric
Cooling
- Electric
Appliances
- Included: Disposal, Freestanding Oven, Microwave, Electric Range, Free-Standing Range, Dishwasher
Features
- Walk-In Closet(s)
- Flooring: Carpet, Laminate
Interior area
- Total structure area: 1,134
- Total interior livable area: 1,134 sqft
Property
Parking
- Parking features: Assigned
Features
- Levels: 2nd Level
- Stories: 1
Details
- Parcel number: 1115740000066
Construction
Type & style
- Home type: Condo
- Architectural style: Traditional
- Property subtype: Condominium
Materials
- Brick
- Foundation: Slab
- Roof: Composition
Condition
- New construction: No
- Year built: 1970
Utilities & green energy
- Sewer: Public Sewer
- Water: Public
Community & HOA
Community
- Subdivision: Post Oak Lane
HOA
- HOA fee: $697 monthly
Location
- Region: Houston
Financial & listing details
- Price per square foot: $140/sqft
- Tax assessed value: $197,671
- Annual tax amount: $3,421
- Date on market: 9/16/2026
- Listing terms: Cash,Conventional,VA Loan
- Ownership: Full Ownership
Estimated market value
$149,100
$142,000 - $157,000
$1,843/mo
Price history
| Date | Event | Price |
|---|---|---|
| 10/22/2026 | Price change | $159,000-3.6%$140/sqft |
Source:  HAR #16958773 Report a problem | ||
| 9/24/2026 | Price change | $1,850-5.1%$2/sqft |
Source:  HAR #22502076 Report a problem | ||
| 9/21/2026 | Listed for rent | $1,950$2/sqft |
Source: HAR #22502076 Report a problem | ||
| 9/16/2026 | Listed for sale | $165,000+17.9%$146/sqft |
Source: HAR #16958773 Report a problem | ||
| 9/1/2008 | Listing removed | $140,000$123/sqft |
Source: Keller Williams Realty #7976105 Report a problem | ||
| 8/15/2008 | Listed for sale | $140,000$123/sqft |
Source: Keller Williams Realty #7976105 Report a problem | ||
Public tax history
| Year | Property taxes | Tax assessment |
|---|---|---|
| 2025 | $2,269 +39.2% | $197,671 +9.4% |
| 2024 | $1,630 +11.5% | $180,654 +4.2% |
| 2023 | $1,462 +6.9% | $173,399 +8.4% |
| 2022 | $1,368 | $159,954 +1.6% |
| 2021 | -- | $157,404 |
| 2020 | $1,468 -1.6% | $157,404 |
| 2019 | $1,492 -49.3% | $157,404 |
| 2018 | $2,943 | $157,404 |
| 2017 | $2,943 +5.2% | $157,404 -18.7% |
| 2016 | $2,797 +14.8% | $193,630 +0.8% |
| 2015 | $2,436 | $192,097 +34.7% |
| 2014 | $2,436 | $142,561 +26.2% |
| 2013 | -- | $112,939 +4.7% |
| 2012 | -- | $107,851 -1.8% |
| 2011 | -- | $109,872 -12% |
| 2010 | -- | $124,857 |
| 2009 | -- | $124,857 +10.3% |
| 2008 | -- | $113,150 |
| 2007 | -- | $113,150 +3.6% |
| 2006 | -- | $109,192 |
| 2005 | -- | -- |
Find assessor info on the county website
Monthly payment
Est. payment
Payment breakdown
Explore the cost of this home by adjusting the details. Changes won't be saved.Climate risks
Neighborhood: Greater Uptown
Nearby schools
Schools provided by the listing agent
- Elementary: Hunters Creek Elementary School
- Middle: Spring Branch Middle School (Spring Branch)
- High: Memorial High School (Spring Branch)
Source: HAR. This data may not be complete. We recommend contacting the local school district to confirm school assignments for this home.
- $179,0002 bd2 ba1.1k sqft359 N Post Oak Ln APT 122, Houston, TX 77024For Sale
- $175,0002 bd2 ba1.3k sqft359 N Post Oak Ln APT 127, Houston, TX 77024Pending

- $1,8002 bd2 ba1.1k sqft359 N Post Oak Ln APT 219, Houston, TX 77024For Rent

- $177,6002 bd2 ba1.3k sqft359 N Post Oak Ln APT 221, Houston, TX 77024Off Market
Similar homes
- $165,0002 bd2 ba1.1k sqft714 Bering Dr #36, Houston, TX 77057For Sale
 MLS ID #13577477, Ellen Abughazaleh, REALM Real Estate Professionals - Sugar Land. HAR
- $119,5002 bd2 ba1k sqft8245 Kingsbrook Rd APT 239, Houston, TX 77024For Sale
 MLS ID #27307698, Bonnie Font, CENTURY 21 Western Realty, Inc. HAR
- $159,9002 bd2 ba1.1k sqft2829 Timmons Ln APT 172, Houston, TX 77027For Sale
 MLS ID #31379453, Rolly Leguizamon, UP Realty. HAR
- $155,0002 bd2 ba1.1k sqft2120 El Paseo St APT 806, Houston, TX 77054For Sale
 MLS ID #69008325, Cameron Gossen, Real Properties. HAR
