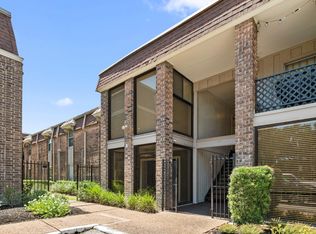
Welcome to 359 N Post Oak Lane #122, a beautifully updated condo in a desirable Houston community! This home features luxury vinyl plank flooring & double pane windows (2024) throughout, providing a stylish look with easy maintenance, and energy efficiency. Numerous new appliances installed in 2024 such as new stove, washer, dryer, and a new dishwasher (2025). Enjoy the convenience of a community pool and inviting courtyard, perfect for relaxing or entertaining. The community also offers a semi-manned, guarded entrance for private resident parking for added security and peace of mind. Ideally located near shopping, dining, entertainment, and major Houston roadways, this home offers comfort, convenience, and low-maintenance living in a fantastic location. This condo is ready for it's new owner to make this unit their own!
For sale
$179,000
359 N Post Oak Ln APT 122, Houston, TX 77024
2beds
1,134sqft
Condominium
Built in 1970
-- sqft lot
$167,400 Zestimate®
$158/sqft
$780/mo HOA
What's special
Inviting courtyardLuxury vinyl plank flooringPrivate resident parkingSemi-manned guarded entranceCommunity pool
- 49 days
- 99
- 3
Zillow last checked:
Listing updated:
Listed by:
Iszac Rose TREC #0745055 832-312-7114,
eXp Realty LLC,
Lisa Mann TREC #0450022 281-799-9595,
eXp Realty LLC
Source: HAR,MLS#: 95466950
Facts & features
Interior
Bedrooms & bathrooms
- Bedrooms: 2
- Bathrooms: 2
- Full bathrooms: 2
Rooms
- Room types: Family Room, Utility Room
Primary bedroom
- Level: First
- Area: 208
- Dimensions: 16 x 13
Primary bedroom
- Level: First
- Area: 232
- Dimensions: 16 x 14.5
Dining room
- Level: First
- Area: 148.5
- Dimensions: 13.5 x 11
Kitchen
- Level: First
- Area: 108
- Dimensions: 13.5 x 8
Living room
- Level: First
- Area: 232
- Dimensions: 16 x 14.5
Heating
- Natural Gas
Cooling
- Electric
Appliances
- Included: Disposal, Electric Oven, Freestanding Oven, Microwave, Electric Range, Free-Standing Range, Dryer, Refrigerator, Washer, Dishwasher, Washer/Dryer
- Laundry: Electric Dryer Hookup
Features
- 2 Bedrooms Down, All Bedrooms Down, En-Suite Bath, Primary Bed - 1st Floor, Walk-In Closet(s)
- Flooring: Vinyl
Interior area
- Total structure area: 1,134
- Total interior livable area: 1,134 sqft
Property
Parking
- Total spaces: 1
- Parking features: Electric Gate, No Garage, Additional Parking, Assigned, Detached Carport
- Carport spaces: 1
Features
- Levels: One
- Stories: 1
- Exterior features: Courtyard
- Pool features: In Ground
Lot
- Size: 6.99 Acres
Details
- Parcel number: 1115740000022
Construction
Type & style
- Home type: Condo
- Architectural style: Traditional
- Property subtype: Condominium
Materials
- Brick
- Foundation: Slab
- Roof: Composition
Condition
- New construction: No
- Year built: 1970
Utilities & green energy
- Sewer: Public Sewer
- Water: Public
Community & HOA
Community
- Subdivision: Post Oak Lane Condo
HOA
- Amenities included: Security
- HOA fee: $780 monthly
Location
- Region: Houston
Financial & listing details
- Price per square foot: $158/sqft
- Tax assessed value: $197,671
- Annual tax amount: $4,292
- Date on market: 9/1/2026
- Listing terms: Cash,Conventional
- Ownership: Full Ownership
Estimated market value
$167,400
$159,000 - $176,000
$1,823/mo
Price history
| Date | Event | Price |
|---|---|---|
| 9/1/2026 | Listed for sale | $179,000+2.3%$158/sqft |
Source:  HAR #95466950 Report a problem HAR #95466950 Report a problem | ||
| 7/30/2024 | Listing removed | $174,998$154/sqft |
Source: HAR #29866879 Report a problem | ||
| 7/29/2024 | Listed for sale | $174,998$154/sqft |
Source: HAR #29866879 Report a problem | ||
| 5/22/2024 | Pending sale | $174,998$154/sqft |
Source: HAR #29866879 Report a problem | ||
| 4/8/2024 | Listed for sale | $174,998$154/sqft |
Source: HAR #29866879 Report a problem | ||
Public tax history
| Year | Property taxes | Tax assessment |
|---|---|---|
| 2025 | -- | $197,671 +9.4% |
| 2024 | -- | $180,654 +4.2% |
| 2023 | -- | $173,399 +8.4% |
| 2022 | -- | $159,954 +1.8% |
| 2021 | -- | $157,149 |
| 2020 | -- | $157,149 |
| 2019 | -- | $157,149 |
| 2018 | $94 | $157,149 |
| 2017 | $94 | $157,149 |
| 2016 | $94 -84% | $157,149 +0.8% |
| 2015 | $592 | $155,905 +19.6% |
| 2014 | $592 | $130,341 +24.9% |
| 2013 | -- | $104,383 +4.5% |
| 2012 | -- | $99,921 -1.8% |
| 2011 | -- | $101,794 -12% |
| 2010 | -- | $115,733 -0.2% |
| 2009 | -- | $115,939 +3.5% |
| 2008 | -- | $112,000 -1% |
| 2007 | -- | $113,150 +8.3% |
| 2006 | -- | $104,441 |
| 2005 | -- | -- |
Find assessor info on the county website
Monthly payment
Est. payment
Payment breakdown
Explore the cost of this home by adjusting the details. Changes won't be saved.Climate risks
Neighborhood: Greater Uptown
Nearby schools
Schools provided by the listing agent
- Elementary: Hunters Creek Elementary School
- Middle: Spring Branch Middle School (Spring Branch)
- High: Memorial High School (Spring Branch)
Source: HAR. This data may not be complete. We recommend contacting the local school district to confirm school assignments for this home.
- $175,0002 bd2 ba1.3k sqft359 N Post Oak Ln APT 127, Houston, TX 77024For Sale

- $1,8002 bd2 ba1.1k sqft359 N Post Oak Ln APT 219, Houston, TX 77024For Rent

- $165,0002 bd2 ba1.1k sqft359 N Post Oak Ln APT 220, Houston, TX 77024For Sale

- $176,7002 bd2 ba1.3k sqft359 N Post Oak Ln APT 221, Houston, TX 77024Off Market
Similar homes
- $175,0002 bd2 ba1.3k sqft359 N Post Oak Ln APT 127, Houston, TX 77024For SaleMLS ID #33484209, Joe Applewhite, CB&A, Realtors- Loop Central. HAR
- $175,0002 bd2 ba1.3k sqft7575 Katy Fwy APT 93, Houston, TX 77024For Sale
 MLS ID #51604017, Monica Foster, eXp Realty, LLC. HAR
 - $155,0002 bd2 ba1.1k sqft361 N Post Oak Ln APT 241, Houston, TX 77024For Sale
 MLS ID #97501759, Stephanie Aron-Weiss, Douglas Elliman Real Estate. HAR
 - $159,0002 bd2 ba1.1k sqft7575 Katy Fwy APT 18, Houston, TX 77024For Sale
 MLS ID #78267605, J. Carter Breed, NewTrust Real Estate. HAR
