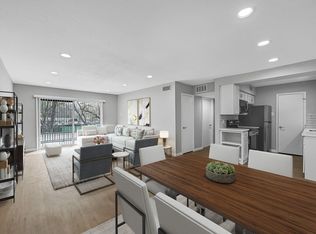
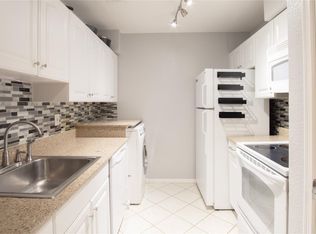
Internet, cable, water, trash, electricity, onsite management and pest control are included in the HOA dues for added value and convenience. This modern first-floor one-bedroom condo features updated appliances, fresh paint, updated LED lighting, and designer flooring installed and completed in 2025. Rare first-floor layout offers an enclosed patio, covered parking, and direct entry to the building and patio from the assigned space. Building improvements include PEX plumbing in 2024 and Luxor package lockers. Controlled gate and building access, two community pools and landscaped courtyards. Across from Memorial Park’s running, biking, and walking trails and public golf course. Conveniently located near the Houstonian and currently zoned to Hunter’s Creek Elementary, Spring Branch Middle, and Memorial High School. Seller is a licensed Texas real estate agent
For sale
$150,000
357 N Post Oak Ln APT 117, Houston, TX 77024
1beds
1,032sqft
Condominium
Built in 1970
-- sqft lot
$140,600 Zestimate®
$145/sqft
$651/mo HOA
What's special
Fresh paintLandscaped courtyardsEnclosed patioUpdated led lightingUpdated appliancesDesigner flooringRare first-floor layout
- 41 days
- 33
- 5
Zillow last checked:
Listing updated:
Listed by:
Mayra Marshall TREC #0840338 281-806-8711,
Greatland Living
Source: HAR,MLS#: 85105219
Facts & features
Interior
Bedrooms & bathrooms
- Bedrooms: 1
- Bathrooms: 1
- Full bathrooms: 1
Rooms
- Room types: Utility Room
Primary bedroom
- Level: First
- Area: 192
- Dimensions: 16x12
Other
- Level: First
- Area: 30
- Dimensions: 5x6
Dining room
- Level: First
- Area: 90
- Dimensions: 9x10
Kitchen
- Level: First
- Area: 136
- Dimensions: 8x17
Living room
- Level: First
- Area: 252
- Dimensions: 12x21
Primary bath
- Level: First
- Area: 60
- Dimensions: 10x6
Heating
- Electric
Cooling
- Electric
Appliances
- Included: Disposal, Electric Oven, Microwave, Electric Range, Dishwasher, Washer/Dryer
- Laundry: Inside
Features
- Crown Molding, All Bedrooms Down, Primary Bed - 1st Floor, Walk-In Closet(s)
Interior area
- Total structure area: 1,032
- Total interior livable area: 1,032 sqft
Property
Parking
- Parking features: Additional Parking, Assigned, Electric Gate, Carport, Driveway Gate
- Has carport: Yes
Accessibility
- Accessibility features: Accessible Approach with Ramp, Accessible Common Area
Features
- Levels: One
- Stories: 1
Lot
- Size: 6.99 Acres
Details
- Parcel number: 1115740000017
Construction
Type & style
- Home type: Condo
- Architectural style: Traditional
- Property subtype: Condominium
Materials
- Brick, Wood Siding
- Foundation: Slab
- Roof: Built-Up
Condition
- New construction: No
- Year built: 1970
Utilities & green energy
- Sewer: Public Sewer
- Water: Public
Community & HOA
Community
- Subdivision: Post Oak Lane Condo
HOA
- Has HOA: Yes
- Amenities included: Clubhouse, Controlled Access, Picnic Area, Pool
- HOA fee: $651 monthly
Location
- Region: Houston
Financial & listing details
- Price per square foot: $145/sqft
- Tax assessed value: $164,346
- Annual tax amount: $1,887
- Date on market: 9/18/2026
- Listing terms: Cash,Conventional,FHA,Investor,VA Loan
- Road surface type: Concrete, Curbs, Gutters
Estimated market value
$140,600
$134,000 - $148,000
$1,699/mo
Price history
| Date | Event | Price |
|---|---|---|
| 9/21/2026 | Listed for rent | $1,680+5%$2/sqft |
Source:  HAR #18221118 Report a problem | ||
| 9/18/2026 | Listed for sale | $150,000+0.1%$145/sqft |
Source:  HAR #85105219 Report a problem | ||
| 7/23/2026 | Listing removed | $149,900$145/sqft |
Source: HAR #50204557 Report a problem | ||
| 6/18/2026 | Listed for sale | $149,900-8.6%$145/sqft |
Source: HAR #50204557 Report a problem | ||
| 1/30/2026 | Listing removed | $164,000$159/sqft |
Source: HAR #23099543 Report a problem | ||
| 10/9/2025 | Listed for sale | $164,000+10.8%$159/sqft |
Source: HAR #23099543 Report a problem | ||
| 6/30/2022 | Listing removed | -- |
Source: Zillow Rental Manager Report a problem | ||
| 5/31/2022 | Listed for rent | $1,600$2/sqft |
Source: Zillow Rental Manager Report a problem | ||
| 2/16/2022 | Listing removed | -- |
Source: HAR #32217972 Report a problem | ||
| 2/4/2022 | Pending sale | $148,000$143/sqft |
Source: HAR #32217972 Report a problem | ||
| 1/26/2022 | Listed for sale | $148,000+28.7%$143/sqft |
Source: HAR #32217972 Report a problem | ||
| 11/14/2013 | Listing removed | $115,000$111/sqft |
Source: Bernstein Realty, Inc. #30936732 Report a problem | ||
| 11/7/2013 | Pending sale | $115,000$111/sqft |
Source: Bernstein Realty, Inc. #30936732 Report a problem | ||
| 9/29/2013 | Listed for sale | $115,000+40.2%$111/sqft |
Source: Bernstein Realty, Inc. #30936732 Report a problem | ||
| 4/8/2010 | Listing removed | $82,000$79/sqft |
Source: Bernstein Realty, Inc. #51168198 Report a problem | ||
| 2/25/2010 | Listed for sale | $82,000$79/sqft |
Source: Bernstein Realty, Inc. #51168198 Report a problem | ||
Public tax history
| Year | Property taxes | Tax assessment |
|---|---|---|
| 2025 | $1,887 -2.1% | $164,346 -3.8% |
| 2024 | $1,927 +9.6% | $170,812 +2.4% |
| 2023 | $1,758 +24.1% | $166,774 +25.8% |
| 2022 | $1,417 | $132,565 +2.2% |
| 2021 | -- | $129,680 |
| 2020 | $1,512 -1.6% | $129,680 |
| 2019 | $1,536 -54.7% | $129,680 |
| 2018 | $3,390 | $129,680 |
| 2017 | $3,390 -0.1% | $129,680 |
| 2016 | $3,393 +18.7% | $129,680 +0.8% |
| 2015 | $2,858 | $128,651 +19.8% |
| 2014 | $2,858 | $107,395 +24.9% |
| 2013 | -- | $86,000 +4.5% |
| 2012 | -- | $82,308 +8.5% |
| 2011 | -- | $75,850 |
| 2010 | -- | $75,850 -20.6% |
| 2009 | -- | $95,507 +9.2% |
| 2008 | -- | $87,500 -6.1% |
| 2007 | -- | $93,211 +3.7% |
| 2006 | -- | $89,852 |
| 2005 | -- | -- |
Find assessor info on the county website
Monthly payment
Est. payment
Payment breakdown
Explore the cost of this home by adjusting the details. Changes won't be saved.Climate risks
Neighborhood: Greater Uptown
Nearby schools
Schools provided by the listing agent
- Elementary: Hunters Creek Elementary School
- Middle: Spring Branch Middle School (Spring Branch)
- High: Memorial High School (Spring Branch)
Source: HAR. This data may not be complete. We recommend contacting the local school district to confirm school assignments for this home.
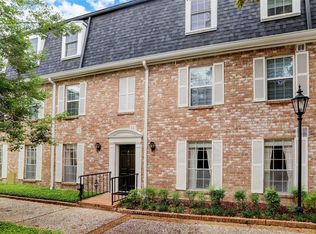
- $153,9002 bd2 ba1.3k sqft357 N Post Oak Ln APT 102, Houston, TX 77024Off Market
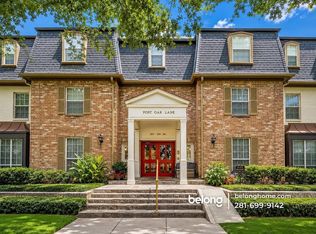
- $1,4251 bd1 ba-- sqft357 N Post Oak Ln APT 211, Houston, TX 77024For Rent
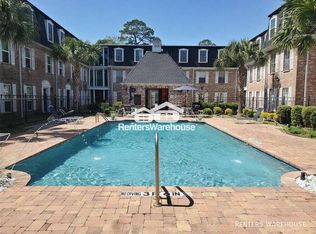
- $215,0002 bd2 ba1.1k sqft357 N Post Oak Ln APT 312, Houston, TX 77024For Sale

- $162,9002 bd2 ba1.2k sqft361 N Post Oak Ln APT 131, Houston, TX 77024Off Market
Similar homes
- $155,0002 bd2 ba1.1k sqft361 N Post Oak Ln APT 241, Houston, TX 77024For Sale
 MLS ID #97501759, Stephanie Aron-Weiss, Douglas Elliman Real Estate. HAR
- $159,0002 bd2 ba1.1k sqft7575 Katy Fwy APT 18, Houston, TX 77024For Sale
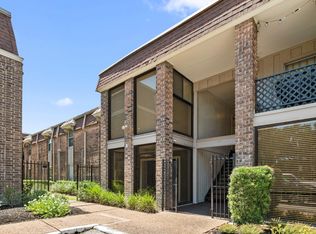 MLS ID #78267605, J. Carter Breed, NewTrust Real Estate. HAR
- $154,0001 bd1 ba898 sqft7555 Katy Fwy APT 146, Houston, TX 77024For Sale
 MLS ID #10191008, Iliana Sanchez, NuWay Realty Group LLC. HAR
- $149,9002 bd2 ba1k sqft5711 Sugar Hill Dr APT 52, Houston, TX 77057For Sale
 MLS ID #57578315, Sergio Hidalgo, United Real Estate. HAR
