Skip main navigation
Pending
  • $175,000

    361 N Post Oak Ln APT 231, Houston, TX 77024

    2beds
    1,259sqft
    : 
    Loading
    Get pre-qualified
    Townhouse
    Built in 1970
    6.99 Acres Lot
    $-- Zestimate®
    $139/sqft
    $736/mo HOA

    What's special

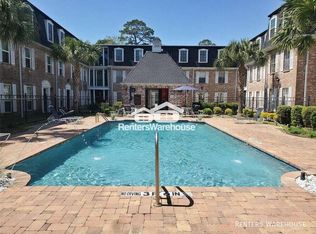
    Detached carportCozy flooringAmple natural lightCommunity pool
    Welcome to your new home in the charming Post Oak Lane Subdivision! This spacious 2-bedroom, 2-bath, study condominium offers a generous 1259 sq ft of living space, perfect for those who appreciate comfort and style. Located on the second level, this unit features cozy flooring that adds warmth to every room. The layout is designed for easy living, with ample natural light flowing through the windows, creating a bright and inviting atmosphere. Step outside to enjoy the community pool, a fantastic spot for relaxation and fun under the sun. Whether you're taking a refreshing dip or lounging poolside, this amenity is perfect for those warm days. Plus, you'll have the convenience of a detached carport, ensuring your vehicle is protected from the elements. Don't miss out on this opportunity to live in a vibrant community with all the comforts of home!
    326 days
    |
    20
    |
    0
    |

    Zillow last checked:

    Listing updated:

    Listed by:

    Jae Baik TREC #0518555 714-362-4642,

    The Sears Group

    Source: HAR,MLS#: 82458668MLS Logo

      Facts & features

      Interior

      Bedrooms & bathrooms
      • Bedrooms: 2
      • Bathrooms: 2
      • Full bathrooms: 2
      Rooms
      • Room types: Den, Utility Room
      Primary bathroom
      • Features: Primary Bath: Soaking Tub, Primary Bath: Tub/Shower Combo
      Heating
      • Electric
      Cooling
      • Electric
      Appliances
      • Included: Electric Oven, Freestanding Oven, Electric Range, Free-Standing Range
      • Laundry: Electric Dryer Hookup
      Features
      • Flooring: Laminate
      Interior area
      • Total structure area: 1,259
      • Total interior livable area: 1,259 sqft

      Property

      Parking
      • Total spaces: 1
      • Parking features: Additional Parking, Assigned, Carport, Detached Carport
      • Carport spaces: 1
      Features
      • Levels: 2nd Level
      • Stories: 3
      • Fencing: Fenced
      Lot
      • Size: 6.99 Acres
      Details
      • Parcel number: 1115740000077

      Construction

      Type & style
      • Home type: Townhouse
      • Architectural style: Other
      • Property subtype: Townhouse
      Materials
      • Brick
      • Foundation: Slab
      • Roof: Built-Up
      Condition
      • New construction: No
      • Year built: 1970

      Utilities & green energy

      • Sewer: Public Sewer
      • Water: Public

      Community & HOA

      Community
      • Subdivision: Post Oak Lane
      HOA
      • HOA fee: $736 monthly
      Location
      • Region: Houston

      Financial & listing details

      • Price per square foot: $139/sqft
      • Tax assessed value: $212,927
      • Annual tax amount: $4,290
      • Date on market: 8/15/2025
      • Listing terms: Cash,Conventional
      • Road surface type: Concrete

        Estimated market value

        Not available

        Estimated sales range

        Not available

        $2,033/mo

        Price history

        DateEventPrice
        6/2/2026Pending sale$175,000$139/sqft
        Source: HAR #82458668 Report a problem
        4/6/2026Listed for rent$1,850-2.5%$1/sqft
        Source: HAR #77546707 Report a problem
        3/11/2026Listed for sale$175,000$139/sqft
        Source: HAR #82458668 Report a problem
        1/28/2026Pending sale$175,000$139/sqft
        Source: HAR #82458668 Report a problem
        12/9/2025Price change$175,000-12.1%$139/sqft
        Source: HAR #82458668 Report a problem
        10/5/2025Price change$199,000-2.9%$158/sqft
        Source: HAR #82458668 Report a problem
        8/15/2025Listed for sale$205,000+8%$163/sqft
        Source: HAR #82458668 Report a problem
        3/24/2021Listing removed--
        Source: Owner Report a problem
        9/11/2015Listing removed$189,800$151/sqft
        Source: Owner Report a problem
        7/21/2015Listed for sale$189,800+72.5%$151/sqft
        Source: Owner Report a problem
        7/15/2015Listing removed$1,898$2/sqft
        Source: Owner Report a problem
        7/11/2015Listed for rent$1,898+8.6%$2/sqft
        Source: Owner Report a problem
        10/4/2014Listing removed$1,748$1/sqft
        Source: Owner Report a problem
        9/1/2014Listed for rent$1,748$1/sqft
        Source: Owner Report a problem
        2/27/2013Listing removed$110,000$87/sqft
        Source: Ameristar, REALTORS #49495460 Report a problem
        1/11/2013Listed for sale$110,000$87/sqft
        Source: Ameristar, REALTORS #49495460 Report a problem

        Public tax history

        YearProperty taxesTax assessment
        2025$2,445 +11.4%$212,927 +9.4%
        2024$2,195 +11.5%$194,601 +4.2%
        2023$1,969 +7%$186,779 +8.5%
        2022$1,841 $172,202 +1.9%
        2021-- $169,051
        2020$1,971 -1.6%$169,051
        2019$2,003 -54.7%$169,051
        2018$4,419 $169,051
        2017$4,419 -0.1%$169,051
        2016$4,423 +251.9%$169,051 +3.1%
        2015$1,257 $164,000 +17%
        2014$1,257 $140,175 +24.9%
        2013-- $112,253 +4.5%
        2012-- $107,453 -1.8%
        2011-- $109,471 -12.2%
        2010-- $124,653
        2009-- $124,653 +2.5%
        2008-- $121,656
        2007-- $121,656 +3.6%
        2006-- $117,378
        2005-- --

        Find assessor info on the county website

        Monthly payment

        Est. payment

        Payment breakdown

        Explore the cost of this home by adjusting the details. Changes won't be saved.
        All calculations are estimates and provided by Zillow, Inc. for informational purposes only. Actual amounts may vary.
        HOA fees may include property taxes on listings classified as Co-Ops. Contact the listing agent and/or owner for fee details.
        Mortgage interest rates are dependent on a number of factors, including credit score, down payment, and repayment length. Interest rate data provided by Zillow Group Marketplace, Inc. as of 1/1/1970 from various mortgage lenders with which we have lead or other similar arrangements; the Estimated Payment is an average of those rates.
        See how much you could borrow to make a competitive offer.

        Climate risks

        Neighborhood: Greater Uptown

        Getting around

        29 / 100
        Car-Dependent
        55 / 100
        Good Transit
        61 / 100
        Bikeable

        Nearby schools

        GreatSchools rating
        Schools provided by the listing agent
        • Elementary: Hunters Creek Elementary School
        • Middle: Spring Branch Middle School (Spring Branch)
        • High: Memorial High School (Spring Branch)

        Source: HAR. This data may not be complete. We recommend contacting the local school district to confirm school assignments for this home.

        A local agent can set up tours, give advice and negotiate with sellers.

        A local lender can help you make sure your offer is ready when you are.

        Browse local experts

        Similar homes

        Skip to the end of the carouselSkip to the beginning of the carousel