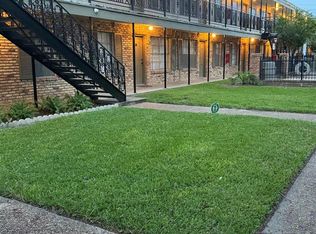
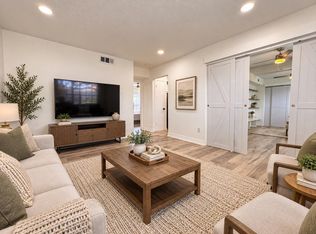
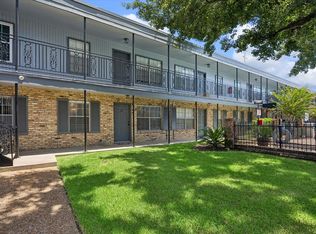
Beautifully maintained 2-bedroom condo in a convenient, central location with easy access to I-69/US-59 and just minutes from the Galleria, Texas Medical Center, Upper Kirby, and more. This charming unit features two spacious bedrooms, a beautifully renovated bathroom, abundant built-in storage, and a breakfast bar perfect for casual dining. A covered assigned parking space adds everyday convenience. Enjoy the beautifully landscaped courtyard and sparkling community pool, offering a peaceful retreat right at home. Zoned to highly sought-after West University Elementary. A wonderful opportunity to enjoy comfort, convenience, and an exceptional location!
For sale
Price cut: $10.1K (9/16)
$149,900
3131 SW Freeway #A12, Houston, TX 77204
2beds
980sqft
Condominium
Built in 1965
-- sqft lot
$140,700 Zestimate®
$153/sqft
$500/mo HOA
What's special
Beautifully landscaped courtyardTwo spacious bedroomsAbundant built-in storageBeautifully renovated bathroomSparkling community poolCovered assigned parking space
- 52 days
- 290
- 41
Zillow last checked:
Listing updated:
Listed by:
May Pham TREC #0712807 832-907-7799,
eXp Realty LLC,
Jamie Dinh TREC #0738352 713-870-1607,
eXp Realty LLC
Source: HAR,MLS#: 34464758
Facts & features
Interior
Bedrooms & bathrooms
- Bedrooms: 2
- Bathrooms: 1
- Full bathrooms: 1
Bedroom
- Level: Second
- Area: 108
- Dimensions: 12x9
Bedroom
- Level: Second
- Area: 156
- Dimensions: 13x12
Kitchen
- Level: Second
- Area: 72
- Dimensions: 6x12
Living room
- Level: Second
- Area: 156
- Dimensions: 12x13
Heating
- Electric
Cooling
- Electric
Appliances
- Included: Disposal, Electric Oven, Microwave, Electric Cooktop, Dryer, Refrigerator, Washer, Dishwasher, Washer/Dryer
- Laundry: Inside
Features
- Flooring: Carpet, Laminate
- Number of fireplaces: 1
- Fireplace features: Electric
Interior area
- Total structure area: 980
- Total interior livable area: 980 sqft
Property
Parking
- Parking features: Additional Parking, Assigned, Detached Carport
- Has carport: Yes
Features
- Levels: 2nd Level
- Stories: 2
- Exterior features: Balcony
Lot
- Size: 2.43 Acres
Details
- Parcel number: 1146010010012
Construction
Type & style
- Home type: Condo
- Architectural style: Traditional
- Property subtype: Condominium
Materials
- Brick, Wood Siding
- Foundation: Slab
- Roof: Composition
Condition
- New construction: No
- Year built: 1965
Utilities & green energy
- Sewer: Public Sewer
- Water: Public
Community & HOA
Community
- Features: Clubhouse
- Subdivision: Lemans T/H Condo
HOA
- Has HOA: Yes
- HOA fee: $500 monthly
Location
- Region: Houston
Financial & listing details
- Price per square foot: $153/sqft
- Annual tax amount: $2,593
- Date on market: 8/14/2026
- Road surface type: Concrete, Curbs, Gutters
Estimated market value
$140,700
$134,000 - $148,000
$1,448/mo
Price history
| Date | Event | Price |
|---|---|---|
| 9/16/2026 | Price change | $149,900-6.3%$153/sqft |
Source:  HAR #34464758 Report a problem HAR #34464758 Report a problem | ||
| 8/14/2026 | Listed for sale | $160,000$163/sqft |
Source: HAR #34464758 Report a problem | ||
Public tax history
Tax history is unavailable.
Monthly payment
Est. payment
Payment breakdown
Explore the cost of this home by adjusting the details. Changes won't be saved.Climate risks
Neighborhood: Greenway - Upper Kirby Area
Nearby schools
Schools provided by the listing agent
- Elementary: West University Elementary School
- Middle: Pershing Middle School
- High: Lamar High School (Houston)
Source: HAR. This data may not be complete. We recommend contacting the local school district to confirm school assignments for this home.
Similar homes
- $119,9002 bd1 ba986 sqft3131 Sw Fwy #46, Houston, TX 77007For Sale
 MLS ID #74292485, Heidi Giles, Compass RE Texas, LLC - Houston. HAR
 - $144,9002 bd1 ba812 sqft3131 Cummins St APT 2, Houston, TX 77027For Sale
 MLS ID #14767077, Farideh Buck, Mazan Realty LLC. HAR
 - $140,0002 bd2 ba1.1k sqft5343 Richmond Ave #30, Houston, TX 77056For Sale
 MLS ID #38892644, Jill Smith, eXp Realty LLC. HAR
 - $163,0002 bd2 ba875 sqft3401 Timmons Ln APT 27, Houston, TX 77027For Sale
 MLS ID #43244962, Gary Ismail, Gary Ismail Fine Properties. HAR
