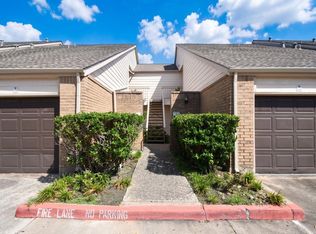
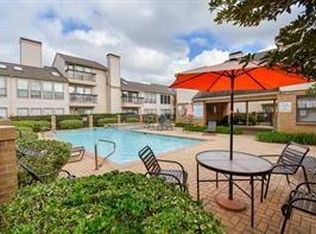
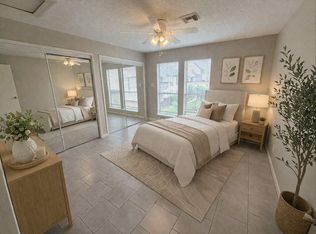
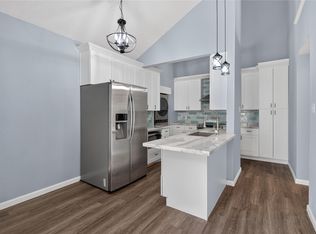
Prime location in the Energy Corridor! Discover this inviting corner unit in a gated community offering 2 bedrooms, 2 bathrooms, and a 1-car private garage. This updated second-floor condo provides a quiet setting with an open-concept remodeled kitchen featuring modern cabinets and granite countertops. The spacious living room offers skylights, a fireplace, balcony access, abundant natural light, and a dedicated dining space, perfect for entertaining. The home includes generously sized rooms, upgraded bathrooms, freshly painted interiors, and brand-new flooring throughout. Enjoy direct gated access to Waldemar Park, offering walking trails and a playground. The condo includes a refrigerator and washer/dryer for added convenience. The community offers a well-maintained pool for residents to enjoy. Conveniently located within walking distance to shopping, restaurants, and grocery stores, with easy access to major routes including Westheimer Road, Westpark Tollway, and I-10.
For sale
$137,000
2277 S Kirkwood Rd APT 1116, Houston, TX 77077
2beds
1,155sqft
Condominium
Built in 1982
-- sqft lot
$130,200 Zestimate®
$119/sqft
$495/mo HOA
What's special
Balcony accessUpdated second-floor condoOpen-concept remodeled kitchenBrand-new flooring throughoutAbundant natural lightDedicated dining spaceGranite countertops
- 52 days
- 99
- 11
Zillow last checked:
Listing updated:
Listed by:
Nelly Schmidt TREC #0649406 832-643-6624,
HomeSmart
Source: HAR,MLS#: 253883
Facts & features
Interior
Bedrooms & bathrooms
- Bedrooms: 2
- Bathrooms: 2
- Full bathrooms: 2
Rooms
- Room types: Family Room, Utility Room
Primary bedroom
- Level: Second
- Area: 165
- Dimensions: 15X11
Bedroom
- Level: Second
- Area: 154
- Dimensions: 14X11
Dining room
- Level: Second
- Area: 132
- Dimensions: 12X11
Kitchen
- Level: Second
- Area: 91
- Dimensions: 13X7
Living room
- Level: Second
- Area: 255
- Dimensions: 17X15
Heating
- Electric
Cooling
- Ceiling Fan(s), Electric
Appliances
- Included: Disposal, Refrigerator, Electric Oven, Freestanding Oven, Microwave, Electric Range, Free-Standing Range, Dishwasher
- Laundry: Electric Dryer Hookup
Features
- High Ceilings, All Bedrooms Up, Primary Bed - 2nd Floor
- Flooring: Tile, Vinyl
- Number of fireplaces: 1
- Fireplace features: Wood Burning
Interior area
- Total structure area: 1,155
- Total interior livable area: 1,155 sqft
Property
Parking
- Total spaces: 1
- Parking features: Electric Gate, Detached, Additional Parking, Auto Garage Door Opener
- Garage spaces: 1
Features
- Levels: 2nd Level
- Stories: 1
- Exterior features: Balcony
Lot
- Size: 4.96 Acres
- Features: Corner Lot
Details
- Parcel number: 1153690010009
Construction
Type & style
- Home type: Condo
- Architectural style: Traditional
- Property subtype: Condominium
Materials
- Brick
- Foundation: Slab
- Roof: Composition
Condition
- New construction: No
- Year built: 1982
Utilities & green energy
- Sewer: Public Sewer
- Water: Public
Community & HOA
Community
- Subdivision: Oaks On Kirkwood Condo
HOA
- Amenities included: Pool
- HOA fee: $495 monthly
Location
- Region: Houston
Financial & listing details
- Price per square foot: $119/sqft
- Tax assessed value: $179,713
- Annual tax amount: $3,819
- Date on market: 8/7/2026
- Listing terms: Cash,Conventional,Investor,VA Loan
Estimated market value
$130,200
$124,000 - $137,000
$1,446/mo
Price history
| Date | Event | Price |
|---|---|---|
| 8/7/2026 | Listed for sale | $137,000-3.2%$119/sqft |
Source:  HAR #253883 Report a problem HAR #253883 Report a problem | ||
| 7/29/2023 | Listing removed | -- |
Source:  HAR #52828528 Report a problem HAR #52828528 Report a problem | ||
| 7/6/2023 | Listed for rent | $1,600$1/sqft |
Source: HAR #52828528 Report a problem | ||
| 1/7/2022 | Listing removed | -- |
Source: HAR #18100449 Report a problem | ||
| 12/11/2021 | Pending sale | $141,500$123/sqft |
Source: HAR #18100449 Report a problem | ||
| 11/8/2021 | Price change | $141,500-2.4%$123/sqft |
Source: HAR #18100449 Report a problem | ||
| 10/22/2021 | Listed for sale | $145,000$126/sqft |
Source: HAR #18100449 Report a problem | ||
| 10/18/2021 | Pending sale | $145,000$126/sqft |
Source: HAR #18100449 Report a problem | ||
| 10/5/2021 | Listed for sale | $145,000$126/sqft |
Source: HAR #18100449 Report a problem | ||
Public tax history
| Year | Property taxes | Tax assessment |
|---|---|---|
| 2025 | $3,819 -4.4% | $179,713 -5.9% |
| 2024 | $3,995 +19% | $190,943 +14.6% |
| 2023 | $3,357 +7.3% | $166,607 +17.2% |
| 2022 | $3,130 | $142,133 +28.9% |
| 2021 | -- | $110,308 -8.7% |
| 2020 | $2,647 +5.4% | $120,877 +16.6% |
| 2019 | $2,511 -9.3% | $103,703 -5.3% |
| 2018 | $2,768 | $109,555 |
| 2017 | $2,768 +16.4% | $109,555 +16.5% |
| 2016 | $2,377 +6.3% | $94,000 -3.9% |
| 2015 | $2,236 | $97,840 +12.5% |
| 2014 | $2,236 | $87,000 +6% |
| 2013 | -- | $82,064 -1.1% |
| 2012 | -- | $83,000 |
| 2011 | -- | $83,000 -15% |
| 2010 | -- | $97,591 -2.9% |
| 2009 | -- | $100,500 |
| 2008 | -- | $100,500 -3.6% |
| 2007 | -- | $104,247 +3.8% |
| 2006 | -- | $100,442 |
| 2005 | -- | -- |
Find assessor info on the county website
Monthly payment
Est. payment
Payment breakdown
Explore the cost of this home by adjusting the details. Changes won't be saved.Climate risks
Neighborhood: Briarforest Area
Nearby schools
Schools provided by the listing agent
- Elementary: Ashford/Shadowbriar Elementary School
- Middle: Revere Middle School
- High: Westside High School
Source: HAR. This data may not be complete. We recommend contacting the local school district to confirm school assignments for this home.
- $1,1951 bd1 ba793 sqft2277 S Kirkwood Rd APT 1105, Houston, TX 77077For Rent
- $139,0002 bd2 ba1.1k sqft2277 S Kirkwood Rd APT 902, Houston, TX 77077For Sale
- $137,5001 bd1 ba799 sqft2277 S Kirkwood Rd APT 104, Houston, TX 77077For Sale
- $146,5002 bd1 ba945 sqft2277 S Kirkwood Rd APT 1115, Houston, TX 77077Off Market
Similar homes
- $149,9902 bd2 ba1k sqft2379 Briarwest Blvd Unit 28, Houston, TX 77077For Sale
 MLS ID #40266948, Debby Lin, REALM Real Estate Professionals - Galleria. HAR
 - $164,9902 bd2 ba1.3k sqft2277 S Kirkwood Rd APT 910, Houston, TX 77077For Sale
 MLS ID #50553675, Patrick Dewlen, RE/MAX Cinco Ranch. HAR
 - $139,9902 bd2 ba1.1k sqft10615 Briar Forest Dr APT 1002, Houston, TX 77042For Sale
 MLS ID #22691475, Justin Dickey, CB&A, Realtors. HAR
 - $137,9002 bd2 ba1.1k sqft10555 Turtlewood Ct Unit 210, Houston, TX 77072For Sale
 MLS ID #13218161, Hoa Cung, B & W Realty Group LLC. HAR
