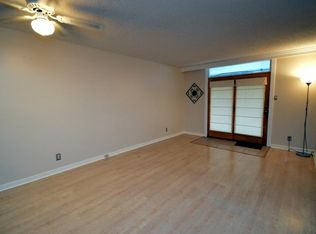
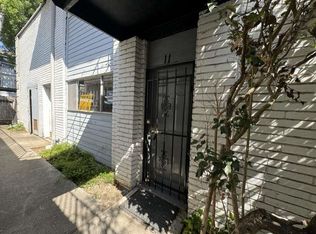
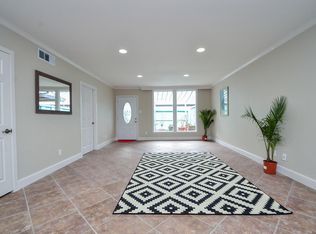

We will cover a few months of the HOA with a credit. Everything included with HOA. All utilities, water, gas, cable, roof repairs, pest and exterior maintenance are included with the HOA. The townhome is conveniently positioned behind the pool to cap off this unbelievable price.Incredible find in the Galleria area. Unique 2-bedroom, 2.5-bathroom townhome in the heart of Houston, located in a highly sought-after gated community just minutes from the Galleria. Offering both privacy and convenience, this home stands out with its distinctive spiral staircase, adding charm and character throughout. The spacious living and dining areas are perfect for entertaining, leading out to a private patio that’s ideal for morning coffee or evening relaxation. Both bedrooms are generously sized, providing comfort and privacy. The primary suite includes ample closet space and large windows that invite plenty of natural light.
For sale
$135,000
3300 Yorktown St APT 13, Houston, TX 77056
2beds
1,664sqft
Condominium
Built in 1963
-- sqft lot
$-- Zestimate®
$81/sqft
$1,714/mo HOA
What's special
Private patioLarge windowsDistinctive spiral staircaseAmple closet space
- 615 days
- 352
- 26
Zillow last checked:
Listing updated:
Listed by:
Aubrey Pearson TREC #0675709 972-559-4732,
Keller Williams Realty-FM
Source: HAR,MLS#: 19558047
Facts & features
Interior
Bedrooms & bathrooms
- Bedrooms: 2
- Bathrooms: 3
- Full bathrooms: 2
- 1/2 bathrooms: 1
Heating
- Electric
Cooling
- Ceiling Fan(s), Electric
Appliances
- Included: Disposal, Microwave, Washer/Dryer Stacked, Dishwasher, Washer/Dryer
- Laundry: Inside
Features
- Flooring: Tile
Interior area
- Total structure area: 1,664
- Total interior livable area: 1,664 sqft
Property
Parking
- Total spaces: 1
- Parking features: Attached
- Attached garage spaces: 1
Features
- Levels: Levels 1 and 2
- Stories: 2
Lot
- Size: 1.13 Acres
Details
- Parcel number: 1107780000001
Construction
Type & style
- Home type: Condo
- Architectural style: Traditional
- Property subtype: Condominium
Materials
- Brick, Wood Siding
- Foundation: Slab
- Roof: Composition
Condition
- New construction: No
- Year built: 1963
Utilities & green energy
- Sewer: Public Sewer
- Water: Public
Community & HOA
Community
- Subdivision: Yorktown T/H Condo
HOA
- Amenities included: Pool
- HOA fee: $1,714 monthly
Location
- Region: Houston
Financial & listing details
- Price per square foot: $81/sqft
- Tax assessed value: $219,797
- Annual tax amount: $3,993
- Date on market: 12/27/2024
Estimated market value
Not available
Estimated sales range
Not available
$2,788/mo
Price history
| Date | Event | Price |
|---|---|---|
| 10/22/2025 | Price change | $135,000-18.2%$81/sqft |
Source: NTREIS #20977443 Report a problem | ||
| 8/5/2025 | Price change | $165,000+6.5%$99/sqft |
Source:  HAR #19558047 Report a problem HAR #19558047 Report a problem | ||
| 7/10/2025 | Price change | $155,000-6.1%$93/sqft |
Source: NTREIS #20977443 Report a problem | ||
| 12/27/2024 | Listed for sale | $165,000+17.9%$99/sqft |
Source: HAR #19558047 Report a problem | ||
| 8/14/2023 | Sold | -- |
Source: Agent Provided Report a problem | ||
| 6/29/2023 | Pending sale | $140,000$84/sqft |
Source: HAR #5566290 Report a problem | ||
| 6/12/2023 | Price change | $140,000-6.7%$84/sqft |
Source: HAR #5566290 Report a problem | ||
| 5/21/2023 | Listed for sale | $150,000+0.7%$90/sqft |
Source: HAR #5566290 Report a problem | ||
| 9/16/2021 | Listing removed | -- |
Source: HAR #65482458 Report a problem | ||
| 8/16/2021 | Pending sale | $149,000$90/sqft |
Source: HAR #65482458 Report a problem | ||
| 7/21/2021 | Price change | $149,000+2.8%$90/sqft |
Source: HAR #65482458 Report a problem | ||
| 7/6/2021 | Price change | $145,000-3.3%$87/sqft |
Source: HAR #37139810 Report a problem | ||
| 6/20/2021 | Price change | $150,000-11.2%$90/sqft |
Source: HAR #37139810 Report a problem | ||
| 5/27/2021 | Listed for sale | $169,000-13.3%$102/sqft |
Source: HAR #37139810 Report a problem | ||
| 11/17/2017 | Listing removed | $195,000$117/sqft |
Source: Nationwide Longhorn Realty #39782678 Report a problem | ||
| 12/28/2016 | Pending sale | $195,000$117/sqft |
Source: Nationwide Longhorn Realty Nationwide Longhorn Rea #39782678 Report a problem | ||
| 12/14/2016 | Price change | $195,000+5.4%$117/sqft |
Source: Nationwide Longhorn Realty Nationwide Longhorn Rea #39782678 Report a problem | ||
| 12/7/2016 | Price change | $185,000-5.1%$111/sqft |
Source: Nationwide Longhorn Realty Nationwide Longhorn Rea #39782678 Report a problem | ||
| 11/16/2016 | Listed for sale | $195,000+8.3%$117/sqft |
Source: Nationwide Longhorn Realty Nationwide Longhorn Rea #39782678 Report a problem | ||
| 6/7/2014 | Listing removed | $180,000$108/sqft |
Source: World Wide Realty #34969131 Report a problem | ||
| 6/4/2014 | Listed for sale | $180,000+83.9%$108/sqft |
Source: World Wide Realty #34969131 Report a problem | ||
| 8/17/2011 | Listing removed | $97,900$59/sqft |
Source: foreclosure.com Report a problem | ||
| 6/9/2011 | Price change | $97,900+415.3%$59/sqft |
Source: isNowListed.com #75318488 Report a problem | ||
| 6/5/2011 | Price change | $19,000-80.6%$11/sqft |
Source: Auction.com #D100J37 Report a problem | ||
| 3/16/2011 | Listed for sale | $97,900$59/sqft |
Source: RE/MAX Real Estate Assoc. #75318488 Report a problem | ||
| 4/12/2010 | Sold | -- |
Source: Public Record Report a problem | ||
Public tax history
| Year | Property taxes | Tax assessment |
|---|---|---|
| 2025 | $4,671 +1.6% | $219,797 |
| 2024 | $4,599 +15.2% | $219,797 +10.9% |
| 2023 | $3,993 +60.5% | $198,174 +75.4% |
| 2022 | $2,488 | $113,000 |
| 2021 | -- | $113,000 +8.7% |
| 2020 | $2,495 -0.9% | $104,000 |
| 2019 | $2,518 -4.1% | $104,000 |
| 2018 | $2,627 | $104,000 |
| 2017 | $2,627 +15.5% | $104,000 +15.6% |
| 2016 | $2,276 +56.1% | $90,000 |
| 2015 | $1,458 | -- |
| 2014 | $1,458 | $56,700 |
| 2013 | -- | $56,700 |
| 2012 | -- | $56,700 -55.7% |
| 2011 | -- | $127,936 |
| 2010 | -- | $127,936 |
| 2009 | -- | $127,936 |
| 2008 | -- | $127,936 +5.8% |
| 2007 | -- | $120,946 +16.9% |
| 2006 | -- | $103,487 |
| 2005 | -- | -- |
Find assessor info on the county website
Monthly payment
Est. payment
Payment breakdown
Explore the cost of this home by adjusting the details. Changes won't be saved.Climate risks
Neighborhood: Greater Uptown
Nearby schools
Schools provided by the listing agent
- Elementary: School At St George Place
- Middle: Tanglewood Middle School
- High: Wisdom High School
Source: HAR. This data may not be complete. We recommend contacting the local school district to confirm school assignments for this home.
Similar homes
- $136,0002 bd2 ba1.2k sqft2517 Marilee Ln, Houston, TX 77057For Sale
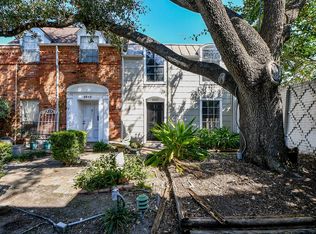 MLS ID #86467576, Olivia Duruike, Stamped Realty. HAR
 - $149,0002 bd2 ba1.9k sqft2711 Briarhurst Dr APT 18, Houston, TX 77057For Sale
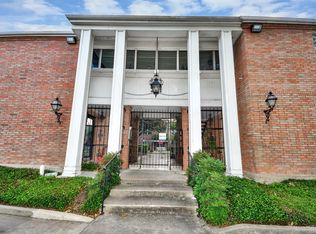 MLS ID #86790664, Debra Vick, REALM Real Estate Professionals - North Houston. HAR
 - $135,0003 bd2 ba1.3k sqft2619 Marilee Ln #2, Houston, TX 77057For Sale
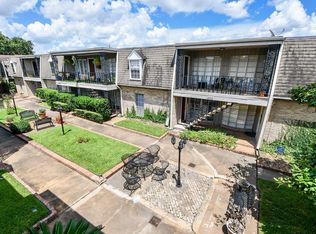 MLS ID #52805745, Danielle Bilumbu Leach, DBK Real Estate. HAR
 - $140,0002 bd2 ba1.2k sqft9512 Windswept Ln #9512, Houston, TX 77063For Sale
 MLS ID #68166622, Veronica Mendoza, Veronica Mendoza Realty, LLC.. HAR
