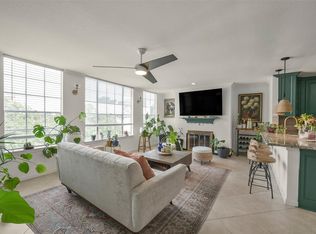
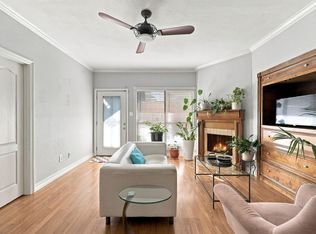
Welcome home! This well-maintained corner condo is ideally located in the heart of the Galleria area just minutes from top dining, premier shopping, and the Galleria Mall. Tile flooring throughout, living room has built in cabinet/shelves, granite in bathrooms and kitchen, lots of natural light in the entire home. Come see it for yourself.
For sale
Price cut: $5K (10/5)
$165,000
2333 Bering Dr APT 116, Houston, TX 77057
2beds
1,152sqft
Condominium
Built in 1983
-- sqft lot
$157,500 Zestimate®
$143/sqft
$705/mo HOA
What's special
Well-maintained corner condoTile flooring throughout
- 67 days
- 243
- 17
Zillow last checked:
Listing updated:
Listed by:
Maribel Renteria TREC #0609145 713-825-8733,
HomeSmart
Source: HAR,MLS#: 11726536
Facts & features
Interior
Bedrooms & bathrooms
- Bedrooms: 2
- Bathrooms: 2
- Full bathrooms: 1
- 1/2 bathrooms: 1
Primary bedroom
- Level: Second
- Area: 196
- Dimensions: 14 x14
Bedroom
- Level: Second
- Area: 108
- Dimensions: 12 x 9
Heating
- Electric
Cooling
- Electric
Appliances
- Included: Disposal, Electric Oven, Microwave, Electric Cooktop, Dryer, Refrigerator, Washer, Dishwasher, Washer/Dryer
- Laundry: Electric Dryer Hookup, Inside
Features
- All Bedrooms Up, Primary Bed - 2nd Floor
- Flooring: Tile
- Number of fireplaces: 1
- Fireplace features: Gas Log
Interior area
- Total structure area: 1,152
- Total interior livable area: 1,152 sqft
Property
Parking
- Parking features: Electric Gate, Driveway Gate, Detached, Secured
- Has garage: Yes
Features
- Levels: Levels 1 and 2
- Stories: 2
- Patio & porch: Patio/Deck
- Exterior features: Balcony, Side Green Space, Sprinkler System
- Has private pool: Yes
- Pool features: In Ground
Lot
- Size: 1.77 Acres
- Features: Corner Lot
Details
- Parcel number: 1152580010014
Construction
Type & style
- Home type: Condo
- Architectural style: Traditional
- Property subtype: Condominium
Materials
- Unknown
- Foundation: Slab
- Roof: Composition
Condition
- New construction: No
- Year built: 1983
Utilities & green energy
- Sewer: Public Sewer
- Water: Public
Community & HOA
Community
- Subdivision: Park Regency Condo
HOA
- Has HOA: Yes
- Amenities included: Controlled Access, Pool
- HOA fee: $705 monthly
Location
- Region: Houston
Financial & listing details
- Price per square foot: $143/sqft
- Tax assessed value: $156,601
- Annual tax amount: $3,328
- Date on market: 8/7/2026
- Listing terms: Cash,Conventional,FHA,Investor
- Ownership: Full Ownership
- Road surface type: Concrete
Estimated market value
$157,500
$150,000 - $165,000
$1,702/mo
Price history
| Date | Event | Price |
|---|---|---|
| 10/5/2026 | Price change | $165,000-2.9%$143/sqft |
Source:  HAR #11726536 Report a problem HAR #11726536 Report a problem | ||
| 9/17/2026 | Price change | $170,000-1.2%$148/sqft |
Source: HAR #11726536 Report a problem | ||
| 8/28/2026 | Price change | $172,000-1.7%$149/sqft |
Source: HAR #11726536 Report a problem | ||
| 8/7/2026 | Listed for sale | $175,000+25%$152/sqft |
Source: HAR #11726536 Report a problem | ||
| 8/1/2018 | Listing removed | $140,000$122/sqft |
Source: iSelect Realty #87734655 Report a problem | ||
| 6/25/2018 | Pending sale | $140,000$122/sqft |
Source: iSelect Realty #87734655 Report a problem | ||
| 6/1/2018 | Price change | $140,000-3.4%$122/sqft |
Source: iSelect Realty #87734655 Report a problem | ||
| 5/11/2018 | Listed for sale | $145,000+20.8%$126/sqft |
Source: iSelect Realty #87734655 Report a problem | ||
| 5/11/2018 | Listing removed | $1,450$1/sqft |
Source: iSelect Realty #54135672 Report a problem | ||
| 3/5/2018 | Listed for rent | $1,450+16%$1/sqft |
Source: iSelect Realty #54135672 Report a problem | ||
| 3/29/2017 | Listing removed | $1,250$1/sqft |
Source: iSelect Realty #21974164 Report a problem | ||
| 3/6/2017 | Price change | $1,250-3.8%$1/sqft |
Source: iSelect Realty #21974164 Report a problem | ||
| 2/21/2017 | Price change | $1,300-5.5%$1/sqft |
Source: iSelect Realty #21974164 Report a problem | ||
| 2/6/2017 | Listed for rent | $1,375$1/sqft |
Source: iSelect Realty #21974164 Report a problem | ||
| 7/11/2009 | Listing removed | $120,000$104/sqft |
Source: iSelect Realty #45324679 Report a problem | ||
| 6/6/2009 | Price change | $120,000-7.6%$104/sqft |
Source: iSelect Realty #45324679 Report a problem | ||
| 3/29/2009 | Listed for sale | $129,900$113/sqft |
Source: iSelect Realty #45324679 Report a problem | ||
| 4/30/2002 | Sold | -- |
Source: Agent Provided Report a problem | ||
Public tax history
| Year | Property taxes | Tax assessment |
|---|---|---|
| 2025 | $3,328 -8.3% | $156,601 -9.7% |
| 2024 | $3,629 +21.4% | $173,463 +16.9% |
| 2023 | $2,989 -8.5% | $148,332 |
| 2022 | $3,266 | $148,332 |
| 2021 | -- | $148,332 +1.5% |
| 2020 | $3,505 -2.5% | $146,074 -1.6% |
| 2019 | $3,594 -9% | $148,430 -5.1% |
| 2018 | $3,950 | $156,368 |
| 2017 | $3,950 -0.1% | $156,368 |
| 2016 | $3,954 | $156,368 +7.3% |
| 2015 | -- | $145,781 +15.6% |
| 2014 | -- | $126,069 +15.3% |
| 2013 | -- | $109,325 +3% |
| 2012 | -- | $106,103 -5.2% |
| 2011 | -- | $111,957 |
| 2010 | -- | $111,957 |
| 2009 | -- | $111,957 |
| 2008 | -- | $111,957 |
| 2007 | -- | $111,957 |
| 2005 | -- | -- |
Find assessor info on the county website
Monthly payment
Est. payment
Payment breakdown
Explore the cost of this home by adjusting the details. Changes won't be saved.Climate risks
Neighborhood: Greater Uptown
Nearby schools
Schools provided by the listing agent
- Elementary: Briargrove Elementary School
- Middle: Tanglewood Middle School
- High: Wisdom High School
Source: HAR. This data may not be complete. We recommend contacting the local school district to confirm school assignments for this home.
- $112,4001 bd1 ba900 sqft2333 Bering Dr APT 101, Houston, TX 77057Off Market

- $173,6002 bd1 ba1.1k sqft2333 Bering Dr APT 102, Houston, TX 77057Off Market
- $118,8001 bd1 ba850 sqft2333 Bering Dr APT 103, Houston, TX 77057Off Market
- $112,6001 bd1 ba837 sqft2333 Bering Dr APT 105, Houston, TX 77057Off Market
Similar homes
- $163,9902 bd2 ba1.1k sqft2333 Bering Dr APT 108, Houston, TX 77057For Sale
 MLS ID #48451406, Caden Gracia, Boulevard Realty. HAR
 - $160,0001 bd1 ba957 sqft2333 Bering Dr APT 322, Houston, TX 77057For Sale
 MLS ID #29692375, Ernest Imade, Winhill Advisors - Kirby. HAR
 - $152,9002 bd1 ba870 sqft5863 Inwood Dr APT 3, Houston, TX 77057For Sale
 MLS ID #94880907, Gulay Yasar, TEXAS REAL ESTATE SERVICES. HAR
 - $137,5002 bd2 ba1k sqft5711 Sugar Hill Dr APT 117, Houston, TX 77057For Sale
 MLS ID #31925917, Justin Polt, Keller Williams Realty Professionals. HAR
