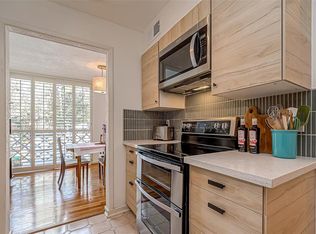
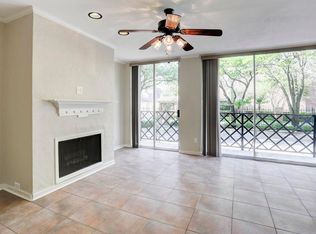
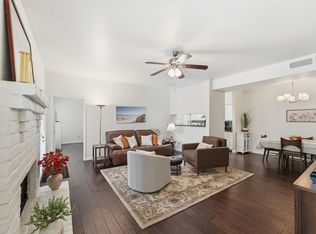
Rare find in the heart of the Galleria! This beautifully renovated condo offers 1 bedroom, 1 bath, and a bonus flex room — move-in ready and designed to feel instantly like home. Every detail has been refreshed for cozy, modern living, from tasteful renovations to a brand-new HVAC system for year-round comfort. The flex room adds exceptional versatility — perfect as a home office, reading nook, guest space, or creative studio. Location is everything, and this one delivers. Steps from Texas’ largest shopping mall with 375+ stores, luxury retailers, and an on-site ice rink. Enjoy acclaimed dining like Caracol, Mastro’s, Nobu, and Musaafer, plus upscale centers like Uptown Park and Highland Village. Unwind nearby at the Gerald D. Hines Waterwall Park or the trails at Houston Arboretum. Come see it for yourself!
For sale
$160,000
2333 Bering Dr APT 322, Houston, TX 77057
1beds
957sqft
Condominium
Built in 1983
-- sqft lot
$158,200 Zestimate®
$167/sqft
$565/mo HOA
What's special
Beautifully renovated condoBonus flex roomTasteful renovations
- 8 days
- 115
- 17
Likely to sell faster than
Zillow last checked:
Listing updated:
Listed by:
Ernest Imade TREC #0707496 512-665-3397,
Winhill Advisors - Kirby
Source: HAR,MLS#: 29692375
Facts & features
Interior
Bedrooms & bathrooms
- Bedrooms: 1
- Bathrooms: 1
- Full bathrooms: 1
Primary bedroom
- Level: First
- Area: 182
- Dimensions: 14 x 13
Dining room
- Level: First
- Area: 108
- Dimensions: 12x9
Other
- Level: First
- Area: 72
- Dimensions: 9x8
Kitchen
- Level: First
- Area: 117
- Dimensions: 13x9
Living room
- Level: First
- Area: 308
- Dimensions: 22x14
Heating
- Electric
Cooling
- Ceiling Fan(s), Electric
Appliances
- Included: Disposal, Refrigerator, Electric Oven, Microwave, Electric Range, Dryer, Washer, Dishwasher, Washer/Dryer
Features
- Elevator, Sitting Area, Walk-In Closet(s)
- Flooring: Laminate, Tile, Travertine
- Number of fireplaces: 1
- Fireplace features: Wood Burning
Interior area
- Total structure area: 957
- Total interior livable area: 957 sqft
Property
Parking
- Parking features: Assigned
Features
- Levels: 3rd Level
- Stories: 1
Lot
- Size: 1.77 Acres
Details
- Parcel number: 1152580020035
Construction
Type & style
- Home type: Condo
- Architectural style: Traditional
- Property subtype: Condominium
Materials
- Cement Siding, Other, Stucco, Wood Siding
- Foundation: Slab
- Roof: Composition
Condition
- New construction: No
- Year built: 1983
Utilities & green energy
- Sewer: Public Sewer
- Water: Public
Green energy
- Energy efficient items: Thermostat, HVAC
Community & HOA
Community
- Subdivision: Park Regency Condo
HOA
- Has HOA: Yes
- HOA fee: $565 monthly
Location
- Region: Houston
Financial & listing details
- Price per square foot: $167/sqft
- Tax assessed value: $169,410
- Annual tax amount: $3,600
- Date on market: 10/10/2026
- Listing terms: Cash,Conventional,FHA,Investor,VA Loan
- Road surface type: Concrete, Curbs
Estimated market value
$158,200
$150,000 - $166,000
$1,362/mo
Price history
| Date | Event | Price |
|---|---|---|
| 7/8/2026 | Listed for sale | $160,000+3.2%$167/sqft |
Source:  HAR #12508632 Report a problem HAR #12508632 Report a problem | ||
| 11/19/2021 | Sold | -- |
Source: eXp Realty #66397673 Report a problem | ||
| 10/9/2021 | Pending sale | $155,000$162/sqft |
Source: HAR #13094483 Report a problem | ||
| 8/27/2021 | Listed for sale | $155,000-3.1%$162/sqft |
Source: HAR #13094483 Report a problem | ||
| 8/9/2021 | Listing removed | -- |
Source: HAR #59582299 Report a problem | ||
| 7/17/2021 | Listed for sale | $159,900$167/sqft |
Source: HAR #59582299 Report a problem | ||
| 7/16/2021 | Listing removed | -- |
Source: HAR #80527624 Report a problem | ||
| 4/29/2021 | Price change | $159,900-4.7%$167/sqft |
Source: HAR #80527624 Report a problem | ||
| 3/26/2021 | Listed for sale | $167,700$175/sqft |
Source: HAR #80527624 Report a problem | ||
| 3/18/2021 | Pending sale | $167,700$175/sqft |
Source: HAR #80527624 Report a problem | ||
| 3/2/2021 | Price change | $167,700-4.1%$175/sqft |
Source: HAR #80527624 Report a problem | ||
| 12/1/2020 | Listing removed | $1,650$2/sqft |
Source: Boulevard Realty #76509342 Report a problem | ||
| 9/25/2020 | Price change | $174,900-2.8%$183/sqft |
Source: Boulevard Realty #49981825 Report a problem | ||
| 7/15/2020 | Price change | $1,650-5.7%$2/sqft |
Source: Boulevard Realty #76509342 Report a problem | ||
| 5/16/2020 | Listed for rent | $1,750+12.9%$2/sqft |
Source: Boulevard Realty #76509342 Report a problem | ||
| 5/15/2020 | Listed for sale | $179,900+39.5%$188/sqft |
Source: Boulevard Realty #49981825 Report a problem | ||
| 6/20/2018 | Listing removed | $1,550$2/sqft |
Source: Boulevard Realty #84310605 Report a problem | ||
| 5/3/2018 | Listed for rent | $1,550+6.9%$2/sqft |
Source: Boulevard Realty #84310605 Report a problem | ||
| 2/23/2016 | Listing removed | $1,450$2/sqft |
Source: Boulevard Realty #12024810 Report a problem | ||
| 1/23/2016 | Listed for rent | $1,450-3.3%$2/sqft |
Source: Boulevard Realty #12024810 Report a problem | ||
| 4/20/2015 | Listed for rent | $1,500$2/sqft |
Source: Champions Real Estate Group #56972927 Report a problem | ||
| 6/26/2013 | Sold | -- |
Source: Agent Provided Report a problem | ||
| 3/9/2012 | Listing removed | $129,000$135/sqft |
Source: Keller Williams Realty Metropolitan #19390784 Report a problem | ||
| 10/7/2011 | Listed for sale | $129,000$135/sqft |
Source: Keller Williams Realty Metropolitan #19390784 Report a problem | ||
Public tax history
| Year | Property taxes | Tax assessment |
|---|---|---|
| 2025 | $3,600 -8.3% | $169,410 -9.7% |
| 2024 | $3,926 +22.1% | $187,654 +17.5% |
| 2023 | $3,217 -8.5% | $159,645 |
| 2022 | $3,515 | $159,645 +11.1% |
| 2021 | -- | $143,730 +16.9% |
| 2020 | $2,951 -13.2% | $123,000 -15.5% |
| 2019 | $3,400 -10.6% | $145,644 +0.7% |
| 2018 | $3,804 | $144,563 -4% |
| 2017 | $3,804 -0.1% | $150,587 |
| 2016 | $3,808 +17.1% | $150,587 +10.7% |
| 2015 | $3,252 | $136,000 +7.5% |
| 2014 | $3,252 | $126,500 +13.2% |
| 2013 | -- | $111,746 +10.5% |
| 2012 | -- | $101,154 |
| 2011 | -- | $101,154 |
| 2010 | -- | $101,154 |
| 2009 | -- | $101,154 |
| 2008 | -- | -- |
| 2007 | -- | $101,154 +42.6% |
| 2006 | -- | $70,936 |
| 2005 | -- | -- |
Find assessor info on the county website
Monthly payment
Est. payment
Payment breakdown
Explore the cost of this home by adjusting the details. Changes won't be saved.Climate risks
Neighborhood: Greater Uptown
Nearby schools
Schools provided by the listing agent
- Elementary: Briargrove Elementary School
- Middle: Tanglewood Middle School
- High: Wisdom High School
Source: HAR. This data may not be complete. We recommend contacting the local school district to confirm school assignments for this home.

Similar homes
- $163,9902 bd2 ba1.1k sqft2333 Bering Dr APT 108, Houston, TX 77057For Sale
 MLS ID #48451406, Caden Gracia, Boulevard Realty. HAR
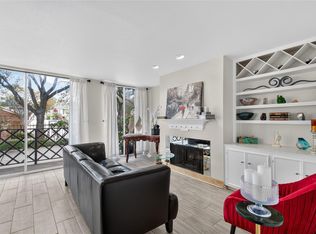
 - $165,0002 bd2 ba1.1k sqft2333 Bering Dr APT 116, Houston, TX 77057For Sale
 MLS ID #11726536, Maribel Renteria, HomeSmart. HAR
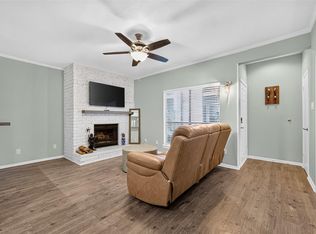
 - $137,5001 bd1 ba957 sqft2001 Bering Dr APT 3D, Houston, TX 77057For Sale
 MLS ID #33598585, Deanna Wygal, Better Homes and Gardens Real Estate Gary Greene - Katy. HAR
 - $135,0002 bd2 ba1.1k sqft2425 Augusta Dr APT 23, Houston, TX 77057For Sale
 MLS ID #80540490, Jeanette Zirlott, Real Broker, LLC. HAR
