Beautiful well-maintained two bedrooms and 1 large bathroom in a small quite community. An incredible view the minute you open the door. The Dining room and the back bedroom have balconies with incredible views of the pool and grounds. The living room has a wall of windows and dining room has a sling door allowing abundant natural light. The kitchen has plenty of cabinets, counter space, and is open to the ding room. The bathroom has a jetted large tub and a separate shower. The roof in the building was replaced in 2020 (BLDG C). Refrigerator and washer/dryer included with a full price offer. Your carport is steps away from your door. Desirable Spring Branch School District, zoned to Hunters Creek Elementary & Memorial High. Conveniently located off I-10 and minutes away from the Galleria, Memorial Mall, City Centre, and Downtown with quick access to I-10 and 610.
For sale
$144,900
8211 Katy Fwy APT 19, Houston, TX 77024
2beds
1,185sqft
Condominium
Built in 1961
-- sqft lot
$143,000 Zestimate®
$122/sqft
$585/mo HOA
What's special
Two bedrooms
- 13 days
- 112
- 10
Likely to sell faster than
Zillow last checked:
Listing updated:
Listed by:
Katherine Boddeker TREC #0490303 713-962-9641,
Coldwell Banker Realty - Sugar Land,
Stephanie Johnson
Source: HAR,MLS#: 69314402
Facts & features
Interior
Bedrooms & bathrooms
- Bedrooms: 2
- Bathrooms: 1
- Full bathrooms: 1
Rooms
- Room types: Family Room
Primary bedroom
- Level: Second
- Area: 180
- Dimensions: 15 X 12
Bedroom
- Level: Second
- Area: 180
- Dimensions: 15 X 12
Dining room
- Level: Second
- Area: 88
- Dimensions: 11 X 8
Kitchen
- Level: Second
- Area: 80
- Dimensions: 10 X 8
Living room
- Level: Second
- Area: 204
- Dimensions: 17 X 12
Heating
- Electric
Cooling
- Ceiling Fan(s), Gas
Appliances
- Included: Electric Oven, Electric Range, Dishwasher
Features
- Balcony, All Bedrooms Up, Walk-In Closet(s)
- Flooring: Carpet, Tile
- Windows: Window Coverings
Interior area
- Total structure area: 1,185
- Total interior livable area: 1,185 sqft
Video & virtual tour
Property
Parking
- Total spaces: 1
- Parking features: Carport
- Carport spaces: 1
Features
- Levels: 2nd Level
- Stories: 1
- Exterior features: Back Green Space
- Has spa: Yes
- Has view: Yes
- View description: Pool
Lot
- Size: 2.76 Acres
- Features: Corner Lot
Details
- Parcel number: 1113430000003
Construction
Type & style
- Home type: Condo
- Architectural style: Traditional
- Property subtype: Condominium
Materials
- Brick, Wood Siding
- Foundation: Slab
- Roof: Composition
Condition
- New construction: No
- Year built: 1961
Utilities & green energy
- Sewer: Public Sewer
- Water: Public
Green energy
- Energy efficient items: Thermostat
Community & HOA
Community
- Subdivision: Tree House Condo
HOA
- Amenities included: Pool
- HOA fee: $585 monthly
Location
- Region: Houston
Financial & listing details
- Price per square foot: $122/sqft
- Tax assessed value: $152,647
- Annual tax amount: $3,365
- Date on market: 8/26/2026
- Listing terms: Cash,Conventional
- Road surface type: Asphalt
Estimated market value
$143,000
$136,000 - $150,000
$1,937/mo
Price history
| Date | Event | Price |
|---|---|---|
| 8/20/2026 | Listed for sale | $144,900$122/sqft |
Source:  HAR #83893664 Report a problem HAR #83893664 Report a problem | ||
| 8/19/2026 | Listing removed | $144,900$122/sqft |
Source: HAR #90856398 Report a problem | ||
| 8/18/2026 | Price change | $144,900-3.3%$122/sqft |
Source: HAR #90856398 Report a problem | ||
| 7/7/2026 | Price change | $149,900-3.2%$126/sqft |
Source: HAR #90856398 Report a problem | ||
| 6/12/2026 | Price change | $154,900-3.1%$131/sqft |
Source: HAR #90856398 Report a problem | ||
| 4/10/2026 | Price change | $159,900-3.1%$135/sqft |
Source: HAR #90856398 Report a problem | ||
| 2/3/2026 | Price change | $165,000-8.3%$139/sqft |
Source: HAR #90856398 Report a problem | ||
| 11/15/2025 | Listed for sale | $179,900$152/sqft |
Source: HAR #90856398 Report a problem | ||
Public tax history
| Year | Property taxes | Tax assessment |
|---|---|---|
| 2025 | -- | $152,647 +5.5% |
| 2024 | -- | $144,688 -15.6% |
| 2023 | -- | $171,357 +4.8% |
| 2022 | -- | $163,483 +8.7% |
| 2021 | -- | $150,406 |
| 2020 | -- | $150,406 |
| 2019 | -- | $150,406 +8.2% |
| 2018 | $105 | $139,031 +4.3% |
| 2017 | $105 | $133,273 |
| 2016 | $105 -57% | $133,273 +12.6% |
| 2015 | $245 | $118,399 +20.5% |
| 2014 | $245 | $98,279 |
| 2013 | -- | $98,279 |
| 2012 | -- | $98,279 -3.6% |
| 2011 | -- | $101,933 |
| 2010 | -- | $101,933 |
| 2009 | -- | $101,933 |
| 2008 | -- | $101,933 -4.4% |
| 2007 | -- | $106,611 +30.7% |
| 2006 | -- | $81,554 |
| 2005 | -- | -- |
Find assessor info on the county website
Monthly payment
Est. payment
Payment breakdown
Explore the cost of this home by adjusting the details. Changes won't be saved.Climate risks
Neighborhood: Greater Uptown
Nearby schools
Schools provided by the listing agent
- Elementary: Hunters Creek Elementary School
- Middle: Spring Branch Middle School (Spring Branch)
- High: Memorial High School (Spring Branch)
Source: HAR. This data may not be complete. We recommend contacting the local school district to confirm school assignments for this home.
Similar homes
- $159,0002 bd1 ba792 sqft909 Silber Rd APT 16C, Houston, TX 77024For Sale
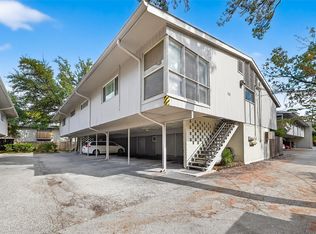 MLS ID #11669759, Adeline Phan, Walzel Properties - Corporate Office. HAR
 - $137,5002 bd1 ba957 sqft2001 Bering Dr APT 3D, Houston, TX 77057For Sale
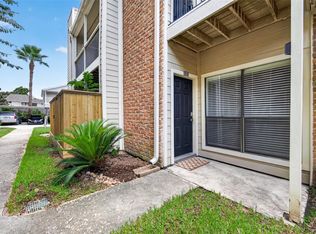 MLS ID #33598585, Deanna Wygal, Better Homes and Gardens Real Estate Gary Greene - Katy. HAR
 - $180,0002 bd2 ba1.3k sqft7575 Katy Fwy APT 93, Houston, TX 77024For Sale
 MLS ID #51604017, Monica Foster, eXp Realty, LLC. HAR
 - $160,0002 bd3 ba1.5k sqft8101 Amelia Rd #401-D, Houston, TX 77055For Sale
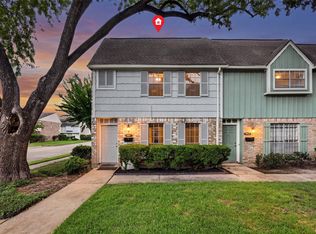 MLS ID #24145908, Bonnie Collins, Realty of America - Central Houston. HAR
