Skip main navigation
For sale
  • Price cut: $15K (6/5)
    $160,000

    8211 Katy Fwy APT 17, Houston, TX 77024

    2beds
    1,185sqft
    : 
    $1,952/mo
    Get pre-qualified
    Townhouse
    Built in 1961
    2.76 Acres Lot
    $-- Zestimate®
    $135/sqft
    $585/mo HOA

    What's special

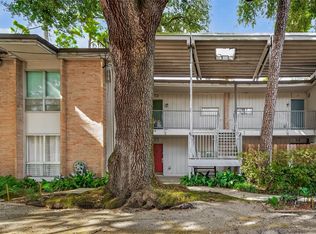
    Unique treehouse-like setting with beautiful ravine & treetop views! Bright, stylish 2 bedroom, 2 full bath End- Unit condo tucked along a serene, tree-lined bayou in a quiet, well-kept community. From the moment you walk in, natural light pours through a dramatic wall of windows, framing lush green views & creating an airy, inviting living space. Open-concept layout flows seamlessly from living room to dining area & kitchen, which features ample cabinetry & a pantry. Step outside to recently added sprawling private balcony overlooking the bayou, an ideal setting for morning coffee or in evenings to wind down. Primary bedroom with Walk-in closet. Guest bedroom with 2 closets. Energy efficient blinds. Community amenities include a sparkling pool & beautifully maintained grounds. Perfect location with Easy access to I-10 & 610. Just minutes to Galleria, Memorial City Mall, CityCentre & Downtown. Zoned to highly desirable Spring Branch ISD: Hunters Creek Elementary & Memorial High School.
    48 days
    |
    566
    |
    36
    |

    Zillow last checked:

    Listing updated:

    Listed by:

    Susan Missiha TREC #0492967 281-773-8272,

    Better Homes and Gardens Real Estate Gary Greene - West Gray

    Source: HAR,MLS#: 76170043MLS Logo

      Facts & features

      Interior

      Bedrooms & bathrooms
      • Bedrooms: 2
      • Bathrooms: 2
      • Full bathrooms: 2
      Rooms
      • Room types: Utility Room
      Primary bathroom
      • Features: Primary Bath: Tub/Shower Combo, Secondary Bath(s): Shower Only
      Heating
      • Electric
      Cooling
      • Ceiling Fan(s), Electric
      Appliances
      • Included: Refrigerator, Gas Oven, Gas Cooktop, Dryer, Full Size, Washer/Dryer Stacked, Washer
      • Laundry: Inside
      Features
      • Crown Molding, All Bedrooms Up, En-Suite Bath, Walk-In Closet(s)
      • Flooring: Carpet, Engineered Hardwood, Tile
      • Windows: Window Coverings
      Interior area
      • Total structure area: 1,185
      • Total interior livable area: 1,185 sqft

      Property

      Parking
      • Total spaces: 1
      • Parking features: Assigned
      • Carport spaces: 1
      Features
      • Levels: 2nd Level
      • Stories: 1
      • Exterior features: Balcony
      • Has view: Yes
      • View description: West, Water, Bayou View
      • Has water view: Yes
      • Water view: Water,Bayou
      • Waterfront features: Ravine/Bayou
      Lot
      • Size: 2.76 Acres
      • Features: Greenbelt, Corner Lot
      Details
      • Parcel number: 1113430000001

      Construction

      Type & style
      • Home type: Townhouse
      • Architectural style: Traditional
      • Property subtype: Townhouse
      Materials
      • Brick, Wood Siding
      • Foundation: Slab
      • Roof: Built-Up
      Condition
      • New construction: No
      • Year built: 1961

      Utilities & green energy

      • Sewer: Public Sewer
      • Water: Public

      Community & HOA

      Community
      • Subdivision: Tree House Condos
      HOA
      • Amenities included: Pool
      • HOA fee: $585 monthly
      Location
      • Region: Houston

      Financial & listing details

      • Price per square foot: $135/sqft
      • Tax assessed value: $152,647
      • Annual tax amount: $3,314
      • Date on market: 6/5/2026
      • Listing terms: Cash,Conventional

        Estimated market value

        Not available

        Estimated sales range

        Not available

        $1,799/mo

        Price history

        DateEventPrice
        6/5/2026Price change$160,000-8.6%$135/sqft
        Source: HAR #76170043 Report a problem
        4/10/2026Listed for sale$175,000+59.1%$148/sqft
        Source: HAR #28698273 Report a problem
        8/28/2012Sold--
        Source: Agent Provided Report a problem
        7/19/2012Listed for sale$110,000-7.6%$93/sqft
        Source: A A Realty Company #37546904 Report a problem
        2/12/2011Listing removed$119,000$100/sqft
        Source: A A Realty Company #11096452 Report a problem
        10/28/2010Listed for sale$119,000$100/sqft
        Source: A A Realty Company #11096452 Report a problem

        Public tax history

        YearProperty taxesTax assessment
        2025-- $152,647 +5.5%
        2024-- $144,688 -15.6%
        2023-- $171,357 +4.8%
        2022-- $163,483 +8%
        2021-- $151,330 +7.3%
        2020-- $140,997 -6.3%
        2019$1,327 -58%$150,406 +8.2%
        2018$3,159 $139,031 +4.3%
        2017$3,159 -9.4%$133,273
        2016$3,487 +33.3%$133,273 +12.6%
        2015$2,616 $118,399 +20.5%
        2014$2,616 $98,279
        2013-- $98,279
        2012-- $98,279 +15.6%
        2011-- $85,000 -16.6%
        2010-- $101,933
        2009-- $101,933 -15.6%
        2008-- $120,810 -3.9%
        2007-- $125,649
        2006-- $125,649
        2005-- --
        Find assessor info on the county website

        Monthly payment

        Est. payment

        Payment breakdown

        Explore the cost of this home by adjusting the details. Changes won't be saved.
        All calculations are estimates and provided by Zillow, Inc. for informational purposes only. Actual amounts may vary.
        HOA fees may include property taxes on listings classified as Co-Ops. Contact the listing agent and/or owner for fee details.
        Mortgage interest rates are dependent on a number of factors, including credit score, down payment, and repayment length. Interest rate data provided by Zillow Group Marketplace, Inc. as of 1/1/1970 from various mortgage lenders with which we have lead or other similar arrangements; the Estimated Payment is an average of those rates.
        See how much you could borrow to make a competitive offer.

        Climate risks

        Neighborhood: Greater Uptown

        Getting around

        60 / 100
        Somewhat Walkable
        35 / 100
        Some Transit
        43 / 100
        Somewhat Bikeable

        Nearby schools

        GreatSchools rating
        Schools provided by the listing agent
        • Elementary: Hunters Creek Elementary School
        • Middle: Spring Branch Middle School (Spring Branch)
        • High: Memorial High School (Spring Branch)

        Source: HAR. This data may not be complete. We recommend contacting the local school district to confirm school assignments for this home.

        A local agent can set up tours, give advice and negotiate with sellers.

        A local lender can help you make sure your offer is ready when you are.

        Browse local experts

        Similar homes