Prime Galleria Living: 2 Beds, 1 Bath, Upgraded Kitchen, and Utilities Included!
This inviting 2-bedroom, 1-bathroom residence boasts an upgraded kitchen with a granite countertop to please any culinary enthusiast. Plus, enjoy the added convenience of having a washer, dryer, and refrigerator included – simplifying your daily routine. The best part? All your utility bills are covered, ensuring a hassle-free living experience. Located near the renowned Galleria, you're just moments away from world-class shopping, dining, and entertainment. It's city living at its finest, with everything you desire right at your doorstep. This home offers the flexibility of a fully furnished condo for a year-long lease.
For sale
$152,900
5863 Inwood Dr APT 3, Houston, TX 77057
2beds
870sqft
Condominium
Built in 1968
-- sqft lot
$141,500 Zestimate®
$176/sqft
$430/mo HOA
What's special
- 76 days
- 34
- 2
Zillow last checked:
Listing updated:
Listed by:
Gulay Yasar TREC #0667678 832-868-5462,
TEXAS REAL ESTATE SERVICES
Source: HAR,MLS#: 94880907
Facts & features
Interior
Bedrooms & bathrooms
- Bedrooms: 2
- Bathrooms: 1
- Full bathrooms: 1
Bedroom
- Level: First
- Area: 154
- Dimensions: 14x11
Bedroom
- Level: First
- Area: 99
- Dimensions: 11x9
Heating
- Electric, Natural Gas
Cooling
- Electric, Gas
Interior area
- Total structure area: 870
- Total interior livable area: 870 sqft
Property
Parking
- Total spaces: 1
- Parking features: Detached
- Garage spaces: 1
Features
- Levels: One
- Stories: 1
Lot
- Size: 7.6 Acres
Details
- Parcel number: 1132800000003
Construction
Type & style
- Home type: Condo
- Architectural style: Traditional
- Property subtype: Condominium
Materials
- Brick
- Foundation: Slab
- Roof: Composition
Condition
- New construction: No
- Year built: 1968
Utilities & green energy
- Sewer: Public Sewer
- Water: Public
Community & HOA
Community
- Subdivision: Courtyards 03 Fountains
HOA
- HOA fee: $430 monthly
Location
- Region: Houston
Financial & listing details
- Price per square foot: $176/sqft
- Tax assessed value: $125,177
- Annual tax amount: $2,660
- Date on market: 7/28/2026
Estimated market value
$141,500
$134,000 - $149,000
$1,446/mo
Price history
| Date | Event | Price |
|---|---|---|
| 7/28/2026 | Listed for sale | $152,900-9.5%$176/sqft |
Source:  HAR #94880907 Report a problem HAR #94880907 Report a problem | ||
| 6/1/2026 | Listing removed | $169,000$194/sqft |
Source: HAR #33135446 Report a problem | ||
| 2/9/2026 | Listing removed | $1,500$2/sqft |
Source:  HAR #4969670 Report a problem HAR #4969670 Report a problem | ||
| 2/7/2026 | Listed for sale | $169,000+141.8%$194/sqft |
Source: HAR #33135446 Report a problem | ||
| 1/30/2026 | Listed for rent | $1,500+7.1%$2/sqft |
Source: HAR #4969670 Report a problem | ||
| 10/6/2023 | Listing removed | -- |
Source: HAR #97691006 Report a problem | ||
| 9/22/2023 | Price change | $1,400-12.5%$2/sqft |
Source: HAR #97691006 Report a problem | ||
| 9/10/2023 | Listed for rent | $1,600$2/sqft |
Source: HAR #97691006 Report a problem | ||
| 8/31/2009 | Listing removed | $69,900$80/sqft |
Source: Prudential Real Estate #85823172 Report a problem | ||
| 5/20/2009 | Listed for sale | $69,900$80/sqft |
Source: Prudential Real Estate #85823172 Report a problem | ||
Public tax history
| Year | Property taxes | Tax assessment |
|---|---|---|
| 2025 | $2,660 -2.6% | $125,177 -4.1% |
| 2024 | $2,731 +10% | $130,536 +5.9% |
| 2023 | $2,483 -4.5% | $123,259 +4.4% |
| 2022 | $2,600 | $118,058 +13.1% |
| 2021 | -- | $104,365 -1.2% |
| 2020 | $2,534 +2.8% | $105,602 +3.8% |
| 2019 | $2,464 +3.1% | $101,761 +7.6% |
| 2018 | $2,389 | $94,573 |
| 2017 | $2,389 +10% | $94,573 +10% |
| 2016 | $2,173 +36.5% | $85,937 +7.1% |
| 2015 | $1,592 | $80,270 +29.6% |
| 2014 | $1,592 | $61,913 +11.9% |
| 2013 | -- | $55,336 |
| 2012 | -- | $55,336 -9.8% |
| 2011 | -- | $61,373 |
| 2010 | -- | $61,373 |
| 2009 | -- | $61,373 -10.7% |
| 2008 | -- | $68,693 |
| 2007 | -- | $68,693 +7.8% |
| 2006 | -- | $63,729 |
| 2005 | -- | -- |
Find assessor info on the county website
Monthly payment
Est. payment
Payment breakdown
Explore the cost of this home by adjusting the details. Changes won't be saved.Climate risks
Neighborhood: Greater Uptown
Nearby schools
Schools provided by the listing agent
- Elementary: Briargrove Elementary School
- Middle: Tanglewood Middle School
- High: Wisdom High School
Source: HAR. This data may not be complete. We recommend contacting the local school district to confirm school assignments for this home.


Similar homes
- $165,0002 bd2 ba1.1k sqft2333 Bering Dr APT 116, Houston, TX 77057For Sale
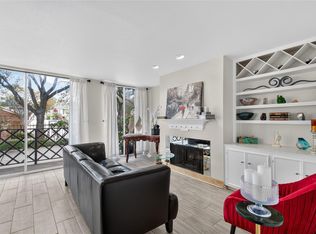 MLS ID #11726536, Maribel Renteria, HomeSmart. HAR
 - $163,9902 bd2 ba1.1k sqft2333 Bering Dr APT 108, Houston, TX 77057For Sale
 MLS ID #48451406, Caden Gracia, Boulevard Realty. HAR
 - $149,9002 bd1 ba980 sqft3131 SW Freeway #A12, Houston, TX 77204For Sale
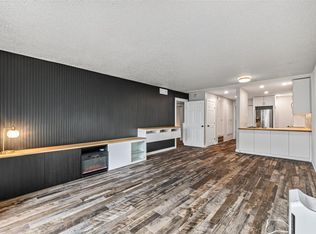 MLS ID #61408380, May Pham, eXp Realty LLC. HAR
 - $137,5001 bd1 ba957 sqft2001 Bering Dr APT 3D, Houston, TX 77057For Sale
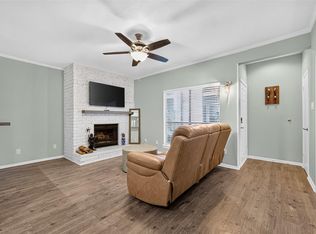 MLS ID #33598585, Deanna Wygal, Better Homes and Gardens Real Estate Gary Greene - Katy. HAR
