This 2-bedroom, 1.5-bath condo offers modern updates with a functional layout. The kitchen features granite countertops, tile backsplash, and clean-lined cabinetry. Luxury vinyl plank flooring runs through the whole unit. Upstairs are two bedrooms and a full bath. A half bath downstairs adds convenience for guests. Located minutes from the Galleria with easy access to major freeways, this move-in-ready home is a great option for anyone seeking comfort and location.
For sale
Price cut: $400 (7/17)
$167,000
5000 Glenmont Dr, Houston, TX 77081
2beds
990sqft
:
Get pre-qualified$1,655/mo
Condominium
Built in 1978
-- sqft lot
$157,100 Zestimate®
$169/sqft
$394/mo HOA
What's special
Modern updatesTile backsplashKitchen features granite countertopsClean-lined cabinetryFunctional layout
- 103 days |
- 201 |
- 7 |
Zillow last checked:
Listing updated:
Listed by:
Brittany Waterman TREC #0605729 713-823-4695,
Martha Turner Sotheby's International Realty
Source: HAR,MLS#: 45346828
Facts & features
Interior
Bedrooms & bathrooms
- Bedrooms: 2
- Bathrooms: 2
- Full bathrooms: 1
- 1/2 bathrooms: 1
Primary bathroom
- Features: Half Bath
Kitchen
- Features: Pantry, Soft Closing Drawers
Heating
- Electric
Cooling
- Ceiling Fan(s), Electric
Appliances
- Included: Disposal, Refrigerator, Electric Oven, Microwave, Electric Range, Dryer, Washer, Dishwasher, Washer/Dryer
- Laundry: Inside
Features
- Balcony, 2 Bedrooms Up, All Bedrooms Up
- Flooring: Vinyl
- Windows: Window Coverings
- Number of fireplaces: 1
- Fireplace features: Decorative
Interior area
- Total structure area: 990
- Total interior livable area: 990 sqft
Property
Parking
- Total spaces: 1
- Parking features: No Garage, Assigned, Carport, Detached Carport
- Carport spaces: 1
Features
- Levels: Levels 1 and 2
- Stories: 2
- Patio & porch: Patio/Deck
- Exterior features: Balcony
- Has view: Yes
- View description: West
Lot
- Size: 2.34 Acres
- Features: Corner Lot
Details
- Parcel number: 1141930040001
Construction
Type & style
- Home type: Condo
- Architectural style: Traditional
- Property subtype: Condominium
Materials
- Cement Siding, Stucco
- Foundation: Slab
- Roof: Other
Condition
- New construction: No
- Year built: 1978
Utilities & green energy
- Sewer: Public Sewer
- Water: Public
Community & HOA
Community
- Features: Clubhouse
- Subdivision: Glenmont Place T/H Condo
HOA
- Has HOA: Yes
- Amenities included: Clubhouse, Pool
- HOA fee: $394 monthly
Location
- Region: Houston
Financial & listing details
- Price per square foot: $169/sqft
- Tax assessed value: $165,714
- Annual tax amount: $3,633
- Date on market: 4/27/2026
- Listing terms: Cash,Conventional
- Ownership: Full Ownership
Estimated market value
$157,100
$149,000 - $165,000
$1,417/mo
Price history
| Date | Event | Price |
|---|---|---|
| 7/17/2026 | Price change | $167,000-0.2%$169/sqft |
Source:  HAR #45346828 Report a problem HAR #45346828 Report a problem | ||
| 4/27/2026 | Listed for sale | $167,400-0.1%$169/sqft |
Source: HAR #45346828 Report a problem | ||
| 3/23/2026 | Listing removed | $167,500$169/sqft |
Source: HAR #38281826 Report a problem | ||
| 2/10/2026 | Price change | $167,500-1.4%$169/sqft |
Source: HAR #38281826 Report a problem | ||
| 10/23/2025 | Listed for sale | $169,900$172/sqft |
Source: HAR #38281826 Report a problem | ||
| 4/5/2021 | Listing removed | -- |
Source: Zillow Rental Manager Report a problem | ||
| 3/8/2021 | Listed for rent | $1,175$1/sqft |
Source: Zillow Rental Manager Report a problem | ||
Public tax history
| Year | Property taxes | Tax assessment |
|---|---|---|
| 2025 | $3,485 +4.7% | $165,714 +4.2% |
| 2024 | $3,328 +3.8% | $159,048 |
| 2023 | $3,205 +8.5% | $159,048 +18.6% |
| 2022 | $2,952 | $134,085 +7.3% |
| 2021 | -- | $125,005 -2.3% |
| 2020 | $3,071 -0.9% | $128,000 |
| 2019 | $3,100 -16.4% | $128,000 -12.7% |
| 2018 | $3,706 | $146,675 |
| 2017 | $3,706 +7.2% | $146,675 +7.3% |
| 2016 | $3,455 +33.6% | $136,655 +13% |
| 2015 | $2,587 | $120,888 +20.1% |
| 2014 | $2,587 | $100,620 |
| 2013 | -- | $100,620 |
| 2012 | -- | $100,620 -11.8% |
| 2011 | -- | $114,035 |
| 2010 | -- | $114,035 +9.6% |
| 2009 | -- | $104,000 -4.1% |
| 2008 | -- | $108,414 +20.5% |
| 2007 | -- | $90,000 -10.6% |
| 2006 | -- | $100,641 |
| 2005 | -- | -- |
| 2004 | -- | $90,300 +6.1% |
| 2003 | -- | $85,100 +17.1% |
| 2002 | -- | $72,700 +17.1% |
| 2001 | -- | $62,100 +8% |
| 2000 | -- | $57,500 |
Find assessor info on the county website
Monthly payment
Est. payment
Payment breakdown
Explore the cost of this home by adjusting the details. Changes won't be saved.Climate risks
Neighborhood: Gulfton
Nearby schools
GreatSchools rating
- 6/10Cunningham Elementary SchoolGrades: PK-5Distance: 0.2 mi
- 4/10Long AcademyGrades: 6-12Distance: 2.2 mi
- 7/10Bellaire High SchoolGrades: 9-12Distance: 2 mi
Schools provided by the listing agent
- Elementary: Cunningham Elementary School (Houston)
- Middle: Long Middle School (Houston)
- High: Bellaire High School
Source: HAR. This data may not be complete. We recommend contacting the local school district to confirm school assignments for this home.
- $180,7002 bd2 ba1.1k sqft5080 Glenmont Dr, Houston, TX 77081Off Market

- $355,8002 bd1 ba1.7k sqft5012 Imperial St, Bellaire, TX 77401Off Market
- $884,9004 bd3 ba2.9k sqft5014 Imperial St, Bellaire, TX 77401Off Market
- $411,9003 bd1 ba2.3k sqft5010 Imperial St, Bellaire, TX 77401Off Market
- $396,4003 bd2 ba2.2k sqft5016 Imperial St, Bellaire, TX 77401Off Market
- $1,8502 bd2 ba1k sqft5056 Glenmont Dr, Houston, TX 77081For Rent
- $169,5002 bd2 ba990 sqft5050 Glenmont Dr #F5, Houston, TX 77081For Sale
- $196,1002 bd2 ba1.4k sqft5625 S Rice Ave, Houston, TX 77081Off Market
A local agent can set up tours, give advice and negotiate with sellers.
Similar homes
- $169,5002 bd2 ba990 sqft5050 Glenmont Dr #F5, Houston, TX 77081For Sale
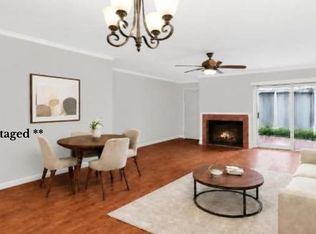 MLS ID #87272725, Donna Owens, Walzel Properties - Corporate Office. HAR
 - $165,0002 bd2 ba1.1k sqft2333 Bering Dr APT 108, Houston, TX 77057For Sale
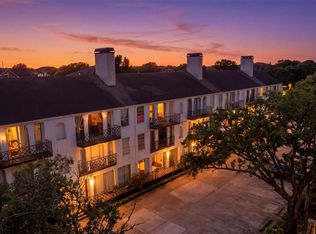 MLS ID #48451406, Caden Gracia, Boulevard Realty. HAR
 - $168,0002 bd3 ba1k sqft1920 Augusta Dr Unit 7, Houston, TX 77057For Sale
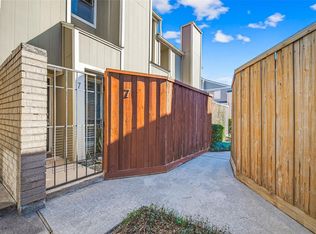 MLS ID #61605842, Jie Huang, Zenox Realty LLC. HAR
 - $165,0002 bd2 ba1.2k sqft5005 Georgi Ln APT 38, Houston, TX 77092For Sale
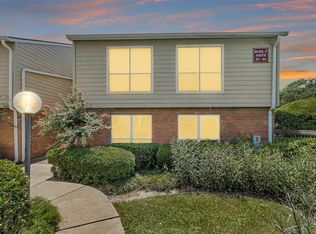 MLS ID #80031376, Sean Gambini, GoUpRE. HAR
 - $160,0002 bd2 ba1k sqft1911 Sherwood Forest St APT 29, Houston, TX 77043For SaleMLS ID #63579537, Daniel Frias, Realty Of America, LLC. HAR
- $149,9002 bd1 ba812 sqft3131 Cummins St APT 2, Houston, TX 77027For SaleMLS ID #14767077, Farideh Buck, Mazan Realty LLC. HAR
- $154,0002 bd1 ba913 sqft2211 S Braeswood Blvd APT 23I, Houston, TX 77030For SaleMLS ID #61614147, Lili Wu, Forever Realty, LLC. HAR
- $140,0002 bd2 ba1k sqft6202 Skyline Dr APT 10, Houston, TX 77057For SaleMLS ID #13412464, Wendy Wight, Elite Texas Properties. HAR
- $137,0002 bd2 ba1.1k sqft2277 S Kirkwood Rd APT 1116, Houston, TX 77077For SaleMLS ID #253883, Nelly Schmidt, HomeSmart. HAR
- $169,9002 bd2 ba1.3k sqft8100 Cambridge St APT 80, Houston, TX 77054For SaleMLS ID #37324916, Lili Wu, Forever Realty, LLC. HAR
- $169,0002 bd3 ba1.3k sqft2400 N Braeswood Blvd APT 106, Houston, TX 77030For SaleMLS ID #69326621, Thai Truong, eXp Realty LLC. HAR
- $149,0002 bd2 ba1.2k sqft8100 Cambridge St APT 114, Houston, TX 77054For SaleMLS ID #24517551, Thai Klam, Compass RE Texas, LLC - Houston. HAR
- $160,0002 bd3 ba1.3k sqft7589 Cambridge St #B, Houston, TX 77054For SaleMLS ID #41146417, Chernele Lloyd, Collective Realty Co.. HAR
- $149,9003 bd2 ba1.3k sqft9371 Pagewood Ln, Houston, TX 77063For SaleMLS ID #60946303, Yareli Perez, Realty Of America, LLC. HAR
- $152,0002 bd2 ba1.2k sqft11710 Southlake Dr Unit 31, Houston, TX 77077For SaleMLS ID #22411642, Amalia Bravo, PAK Home Realty North West. HAR
- $138,5002 bd1 ba957 sqft2001 Bering Dr APT 4D, Houston, TX 77057For SaleMLS ID #2947879, Emily Sital, Keller Williams Preferred. HAR
- $169,0002 bd2 ba1.3k sqft2277 S Kirkwood Rd APT 910, Houston, TX 77077For SaleMLS ID #50553675, Patrick Dewlen, RE/MAX Cinco Ranch. HAR
- $150,0002 bd3 ba1.4k sqft5005 Georgi Ln APT 107, Houston, TX 77092For SaleMLS ID #59179672, Deborah Kotzur, RE/MAX Signature. HAR
- $149,9902 bd3 ba1.4k sqft11550 Chimney Rock Rd #536, Houston, TX 77035For SaleMLS ID #87415779, Kay Harris, RE/MAX Fine Properties. HAR
- $170,0002 bd2 ba1.2k sqft781 Country Place Dr APT 1017, Houston, TX 77079For SaleMLS ID #24054329, Ismenia Duran, Step Real Estate. HAR
