Welcome to 8100 Cambridge St #114, a 2-bedroom, 2-bath condominium in Cambridge Glen near the Texas Medical Center. This 1,299 SF second level residence offers a flexible living/dining layout with a fireplace, breakfast area, and kitchen featuring quartz countertops, breakfast bar, pantry, electric oven/cooktop, microwave, dishwasher and disposal. The primary suite includes an en-suite bath with tub/shower combo and walk-in closet, while the secondary bedroom and full bath add comfortable versatility. Enjoy a private balcony and a desirable location overlooking the community pool. Additional highlights include ceiling fans, tile/vinyl/carpet flooring, public utilities, covered parking, and HOA amenities including lawn care and pool. Convenient access to 610, Almeda, the Medical Center, Downtown, Rice, NRG, Hermann Park, and nearby dining/shopping.
For sale
Price cut: $4K (10/2)
$145,000
8100 Cambridge St APT 114, Houston, TX 77054
2beds
1,299sqft
Condominium
Built in 1980
-- sqft lot
$139,800 Zestimate®
$112/sqft
$450/mo HOA
What's special
- 130 days
- 76
- 9
Zillow last checked:
Listing updated:
Listed by:
Thai Klam TREC #0571786 832-304-5797,
Compass RE Texas, LLC - Houston,
Alphonso Whitaker TREC #0682571 850-510-3912,
Compass RE Texas, LLC - Houston
Source: HAR,MLS#: 24517551
Facts & features
Interior
Bedrooms & bathrooms
- Bedrooms: 2
- Bathrooms: 2
- Full bathrooms: 2
Primary bedroom
- Level: Second
- Area: 154
- Dimensions: 14 x 11
Bedroom
- Level: Second
- Area: 120
- Dimensions: 12 x 10
Dining room
- Level: Second
- Area: 110
- Dimensions: 10 x 11
Kitchen
- Level: Second
- Area: 80
- Dimensions: 10 x 8
Living room
- Level: Second
- Area: 252
- Dimensions: 18 x 14
Primary bath
- Level: Second
Heating
- Natural Gas
Cooling
- Ceiling Fan(s), Electric
Appliances
- Included: Disposal, Electric Oven, Microwave, Electric Cooktop, Dishwasher
- Laundry: Electric Dryer Hookup, Inside
Features
- Wet Bar, All Bedrooms Up, En-Suite Bath, Primary Bed - 2nd Floor, Walk-In Closet(s)
- Flooring: Carpet, Tile, Vinyl
- Number of fireplaces: 1
- Fireplace features: Wood Burning
Interior area
- Total structure area: 1,299
- Total interior livable area: 1,299 sqft
Property
Parking
- Parking features: Electric Gate, Detached, Assigned, Garage
- Has garage: Yes
Features
- Levels: 2nd Level
- Stories: 1
- Exterior features: Balcony
- Has view: Yes
- View description: Pool
Lot
- Size: 3.72 Acres
Details
- Parcel number: 1141810130006
Construction
Type & style
- Home type: Condo
- Architectural style: Contemporary
- Property subtype: Condominium
Materials
- Brick
- Foundation: Slab
- Roof: Composition
Condition
- New construction: No
- Year built: 1980
Utilities & green energy
- Sewer: Public Sewer
- Water: Public
Community & HOA
Community
- Subdivision: Cambridge Glen Condo Ph 03
HOA
- Amenities included: Pool
- HOA fee: $450 monthly
Location
- Region: Houston
Financial & listing details
- Price per square foot: $112/sqft
- Tax assessed value: $207,226
- Annual tax amount: $4,404
- Date on market: 6/17/2026
- Listing terms: Cash,VA Loan
- Road surface type: Concrete, Curbs
Estimated market value
$139,800
$133,000 - $147,000
$1,593/mo
Price history
| Date | Event | Price |
|---|---|---|
| 10/6/2026 | Listed for rent | $1,525+1.7%$1/sqft |
Source:  HAR #37754862 Report a problem HAR #37754862 Report a problem | ||
| 10/2/2026 | Price change | $145,000-2.7%$112/sqft |
Source:  HAR #24517551 Report a problem HAR #24517551 Report a problem | ||
| 9/30/2026 | Listed for sale | $149,000$115/sqft |
Source: HAR #24517551 Report a problem | ||
| 8/28/2026 | Pending sale | $149,000$115/sqft |
Source: HAR #24517551 Report a problem | ||
| 7/14/2026 | Price change | $149,000-3.9%$115/sqft |
Source: HAR #24517551 Report a problem | ||
| 7/6/2026 | Listed for sale | $155,000$119/sqft |
Source: HAR #24517551 Report a problem | ||
| 7/1/2026 | Pending sale | $155,000$119/sqft |
Source: HAR #24517551 Report a problem | ||
| 6/17/2026 | Listed for sale | $155,000-29.5%$119/sqft |
Source: HAR #24517551 Report a problem | ||
| 5/20/2026 | Sold | -- |
Source: Public Record Report a problem | ||
| 8/27/2025 | Listing removed | $220,000$169/sqft |
Source: HAR #27256737 Report a problem | ||
| 7/7/2025 | Listed for sale | $220,000+15.8%$169/sqft |
Source: HAR #27256737 Report a problem | ||
| 7/3/2025 | Listing removed | $189,999$146/sqft |
Source: HAR #12065046 Report a problem | ||
| 4/29/2025 | Price change | $189,999-20.8%$146/sqft |
Source: HAR #12065046 Report a problem | ||
| 3/28/2025 | Listed for sale | $240,000+15.4%$185/sqft |
Source: HAR #12065046 Report a problem | ||
| 12/21/2023 | Listing removed | -- |
Source: HAR #87135237 Report a problem | ||
| 12/11/2023 | Listed for sale | $208,000$160/sqft |
Source: HAR #87135237 Report a problem | ||
| 10/26/2023 | Pending sale | $208,000$160/sqft |
Source: HAR #87135237 Report a problem | ||
| 9/28/2023 | Price change | $208,000-1%$160/sqft |
Source: HAR #87135237 Report a problem | ||
| 9/8/2023 | Listed for sale | $210,000+5.5%$162/sqft |
Source: HAR #87135237 Report a problem | ||
| 4/5/2017 | Listing removed | $1,500$1/sqft |
Source: Keller Williams Realty #32635009 Report a problem | ||
| 3/17/2017 | Sold | -- |
Source: Agent Provided Report a problem | ||
| 3/4/2017 | Pending sale | $199,000$153/sqft |
Source: Keller Williams Signature #97385883 Report a problem | ||
| 2/22/2017 | Price change | $199,000-7.4%$153/sqft |
Source: Keller Williams Signature #97385883 Report a problem | ||
| 2/6/2017 | Listed for sale | $215,000$166/sqft |
Source: Keller Williams Signature #97385883 Report a problem | ||
| 1/31/2017 | Price change | $1,500-14.3%$1/sqft |
Source: Keller Williams - Signature #32635009 Report a problem | ||
| 1/24/2017 | Listed for rent | $1,750$1/sqft |
Source: Keller Williams Signature #32635009 Report a problem | ||
| 8/4/2014 | Sold | -- |
Source: Agent Provided Report a problem | ||
Public tax history
| Year | Property taxes | Tax assessment |
|---|---|---|
| 2025 | $4,404 +3% | $207,226 +1.4% |
| 2024 | $4,277 +96.5% | $204,387 +8.4% |
| 2023 | $2,176 -19.6% | $188,553 +6.6% |
| 2022 | $2,708 | $176,807 +8.9% |
| 2021 | -- | $162,375 -7.2% |
| 2020 | $3,085 +6.5% | $175,024 |
| 2019 | $2,896 +6.9% | $175,024 +17.6% |
| 2018 | $2,710 | $148,844 |
| 2017 | $2,710 +11.1% | $148,844 +10.3% |
| 2016 | $2,439 | $134,937 |
| 2015 | -- | $134,937 +16.5% |
| 2014 | -- | $115,866 +14.1% |
| 2013 | -- | $101,564 -15.2% |
| 2012 | -- | $119,777 |
| 2011 | -- | $119,777 |
| 2010 | -- | $119,777 |
| 2009 | -- | $119,777 -2% |
| 2007 | -- | $122,223 +8.8% |
| 2006 | -- | $112,300 |
| 2005 | -- | -- |
Find assessor info on the county website
Monthly payment
Est. payment
Payment breakdown
Explore the cost of this home by adjusting the details. Changes won't be saved.Climate risks
Neighborhood: Astrodome Area
Nearby schools
Schools provided by the listing agent
- Elementary: Whidby Elementary School
- Middle: Cullen Middle School (Houston)
- High: Lamar High School (Houston)
Source: HAR. This data may not be complete. We recommend contacting the local school district to confirm school assignments for this home.
- $118,8002 bd1 ba1.1k sqft8100 Cambridge St APT 19, Houston, TX 77054Off Market
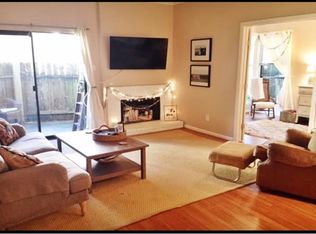
- $123,7002 bd2 ba1.1k sqft8100 Cambridge St APT 29, Houston, TX 77054Off Market
- $145,3002 bd2 ba1.3k sqft8100 Cambridge St APT 80, Houston, TX 77054Off Market

- $113,3001 bd1 ba1.1k sqft8100 Cambridge St APT 42, Houston, TX 77054Off Market

Similar homes
- $115,0002 bd1 ba1k sqft8100 Cambridge St APT 125, Houston, TX 77054For Sale
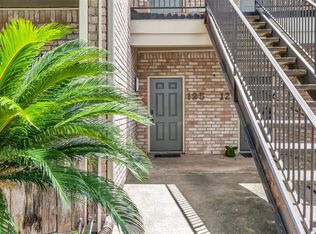 MLS ID #49526007, Ian Harris, Coldwell Banker Realty - The Woodlands. HAR
 - $135,0001 bd2 ba1.1k sqft7575 Cambridge St APT 3305, Houston, TX 77054For Sale
 MLS ID #31513574, Bradley Calame, Better Homes and Gardens Real Estate Gary Greene - West Gray. HAR
 - $152,0002 bd3 ba1.6k sqft8091 El Mundo St #8091, Houston, TX 77054For Sale
 MLS ID #95306476, Phyllis Peak, Berkshire Hathaway HomeServices Premier Properties. HAR
 - $165,0002 bd3 ba1.6k sqft3042 Holly Hall St #3042, Houston, TX 77054For Sale
 MLS ID #61455052, James Smith, Smith Family Realty Texas LLC. HAR
