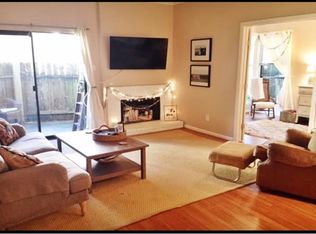
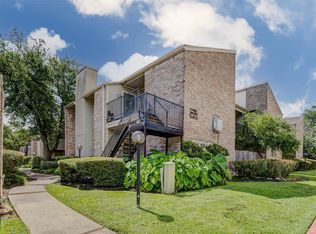
Two story, high ceiling, fully remodeled condo with a convenient floorplan one bedroom on the first floor and a secondary bedroom on the second floor, two full bathrooms and big walk-in closets. Energy saving double pane windows and doors. Upgrade kitchen is open to 2 story high ceiling living room, modern design in bathrooms. Private patio and full size washer and dryer. Vinyl Plank floor (2020), Kitchen (2021), Kitchen appliances (2020), two full Bathrooms (2020, 2025), HVAC (2021), water heater(2026), washer dryer (2026). Safe secure community. End Unit, less neighbors. The monthly maintenance fee covers water, trash, insurance, landscaping, and gated access. Conventional loan available! Responsible HOA management team. Move-in ready!!!!
For sale
Price cut: $5.1K (7/23)
$169,900
8100 Cambridge St APT 80, Houston, TX 77054
2beds
1,362sqft
Condominium
Built in 1980
-- sqft lot
$163,700 Zestimate®
$125/sqft
$500/mo HOA
What's special
Two storyHigh ceilingPrivate patioConvenient floorplanFully remodeled condoModern design in bathroomsBig walk-in closets
- 55 days |
- 123 |
- 10 |
Zillow last checked:
Listing updated:
Listed by:
Lili Wu TREC #0656522 832-720-0346,
Forever Realty, LLC
Source: HAR,MLS#: 37324916
Facts & features
Interior
Bedrooms & bathrooms
- Bedrooms: 2
- Bathrooms: 2
- Full bathrooms: 2
Primary bedroom
- Level: Second
- Area: 198
- Dimensions: 18X11
Bedroom
- Level: First
- Area: 143
- Dimensions: 13X11
Dining room
- Level: First
- Area: 72
- Dimensions: 8X9
Kitchen
- Level: First
- Area: 108
- Dimensions: 12X9
Living room
- Level: First
- Area: 360
- Dimensions: 20X18
Heating
- Electric
Cooling
- Electric
Features
- Flooring: Tile, Vinyl
- Number of fireplaces: 1
Interior area
- Total structure area: 1,362
- Total interior livable area: 1,362 sqft
Property
Features
- Levels: Levels 1 and 2
- Stories: 2
Lot
- Size: 2.66 Acres
Details
- Parcel number: 1141810080008
Construction
Type & style
- Home type: Condo
- Architectural style: Traditional
- Property subtype: Condominium
Materials
- Brick, Cement Siding
- Foundation: Slab
- Roof: Composition
Condition
- New construction: No
- Year built: 1980
Utilities & green energy
- Sewer: Public Sewer
- Water: Public
Community & HOA
Community
- Subdivision: Cambridge Glen Condo Ph 01 Ext
HOA
- HOA fee: $500 monthly
Location
- Region: Houston
Financial & listing details
- Price per square foot: $125/sqft
- Tax assessed value: $181,998
- Annual tax amount: $3,868
- Date on market: 7/2/2026
Estimated market value
Zestimate®
$163,700
Estimated sales range
$156,000 - $172,000
Rent Zestimate®
$1,585/mo
Price history
| Date | Event | Price |
|---|---|---|
| 7/23/2026 | Price change | $169,900-2.9%$125/sqft |
Source: | ||
| 7/22/2026 | Listed for sale | $175,000$128/sqft |
Source: | ||
| 7/21/2026 | Pending sale | $175,000$128/sqft |
Source: | ||
| 7/2/2026 | Listed for sale | $175,000-2.8%$128/sqft |
Source: | ||
| 7/1/2026 | Listing removed | $180,000$132/sqft |
Source: | ||
| 5/15/2026 | Price change | $180,000-7.7%$132/sqft |
Source: | ||
| 4/13/2026 | Price change | $195,000-4.9%$143/sqft |
Source: | ||
| 2/20/2026 | Listed for sale | $205,000+41.4%$151/sqft |
Source: | ||
| 12/4/2020 | Listing removed | $145,000$106/sqft |
Source: Martha Turner Sotheby's #79126108 Report a problem | ||
| 10/17/2020 | Pending sale | $145,000$106/sqft |
Source: Martha Turner Sotheby's #79126108 Report a problem | ||
| 9/29/2020 | Listed for sale | $145,000$106/sqft |
Source: Martha Turner Sotheby's #79126108 Report a problem | ||
| 9/18/2020 | Pending sale | $145,000$106/sqft |
Source: Martha Turner Sotheby's #79126108 Report a problem | ||
| 9/11/2020 | Listed for sale | $145,000+46.5%$106/sqft |
Source: Martha Turner Sotheby's #79126108 Report a problem | ||
| 9/14/2013 | Listing removed | $1,450$1/sqft |
Source: Owner Report a problem | ||
| 8/8/2013 | Price change | $1,450-12.1%$1/sqft |
Source: Owner Report a problem | ||
| 7/17/2013 | Listed for rent | $1,650$1/sqft |
Source: Owner Report a problem | ||
| 4/23/2013 | Listing removed | $99,000$73/sqft |
Source: Better Homes and Gardens Real Estate Gary Greene #44462014 Report a problem | ||
| 3/28/2013 | Listed for sale | $99,000-13.2%$73/sqft |
Source: Better Homes and Gardens Real Estate Gary Greene #44462014 Report a problem | ||
| 7/26/2011 | Listing removed | $114,000$84/sqft |
Source: Prudential Gary Greene, Realtors #7805234 Report a problem | ||
| 5/19/2011 | Price change | $114,000-0.9%$84/sqft |
Source: Prudential Gary Greene, Realtors #7805234 Report a problem | ||
| 3/19/2011 | Price change | $115,000-2.5%$84/sqft |
Source: Prudential Gary Greene, Realtors #7805234 Report a problem | ||
| 1/9/2011 | Price change | $118,000-1.7%$87/sqft |
Source: Prudential Gary Greene, Realtors #7805234 Report a problem | ||
| 8/25/2010 | Price change | $120,000+9900%$88/sqft |
Source: Prudential Gary Greene, Realtors #29701638 Report a problem | ||
| 8/24/2010 | Price change | $1,200-99%$1/sqft |
Source: Prudential Real Estate #69121500 Report a problem | ||
| 7/24/2010 | Listed for sale | $120,000$88/sqft |
Source: Prudential Gary Greene, Realtors #29701638 Report a problem | ||
Public tax history
| Year | Property taxes | Tax assessment |
|---|---|---|
| 2025 | $3,868 +80.3% | $181,998 +1.3% |
| 2024 | $2,146 +21.1% | $179,746 +9.9% |
| 2023 | $1,771 -23.7% | $163,486 +5% |
| 2022 | $2,321 | $155,774 +10.6% |
| 2021 | -- | $140,806 |
| 2020 | $3,378 -0.9% | $140,806 |
| 2019 | $3,410 -4.3% | $140,806 -0.2% |
| 2018 | $3,564 | $141,056 |
| 2017 | $3,564 +10.2% | $141,056 +10.3% |
| 2016 | $3,235 +14.5% | $127,941 |
| 2015 | $2,825 | $127,941 +16.4% |
| 2014 | $2,825 | $109,905 +15.5% |
| 2013 | -- | $95,145 -15.4% |
| 2012 | -- | $112,401 |
| 2011 | -- | $112,401 |
| 2010 | -- | $112,401 |
| 2009 | -- | $112,401 -2% |
| 2008 | -- | $114,689 |
| 2007 | -- | $114,689 +1.5% |
| 2006 | -- | $113,000 |
| 2005 | -- | -- |
Find assessor info on the county website
Monthly payment
Est. payment
Payment breakdown
Explore the cost of this home by adjusting the details. Changes won't be saved.Climate risks
Neighborhood: Astrodome Area
Nearby schools
GreatSchools rating
- 4/10Whidby Elementary SchoolGrades: PK-5Distance: 1.2 mi
- 4/10Cullen Middle SchoolGrades: 6-8Distance: 1.8 mi
- 6/10Lamar High SchoolGrades: 9-12Distance: 4.1 mi
Schools provided by the listing agent
- Elementary: Whidby Elementary School
- Middle: Cullen Middle School (Houston)
- High: Lamar High School (Houston)
Source: HAR. This data may not be complete. We recommend contacting the local school district to confirm school assignments for this home.
- $146,7322 bd1 ba1.1k sqft8100 Cambridge St APT 19, Houston, TX 77054Off Market
Save 
- $124,5002 bd2 ba1.1k sqft8100 Cambridge St APT 29, Houston, TX 77054Off Market
Save - $149,0002 bd2 ba1.2k sqft8100 Cambridge St APT 114, Houston, TX 77054For Sale
Save 
- $115,5001 bd1 ba1.1k sqft8100 Cambridge St APT 42, Houston, TX 77054Off Market
Save 
- $151,5002 bd2 ba1.3k sqft8100 Cambridge St APT 95, Houston, TX 77054Off Market
Save - $133,8002 bd2 ba1.3k sqft8100 Cambridge St APT 53, Houston, TX 77054Off Market
Save - $132,1002 bd2 ba1.3k sqft8100 Cambridge St APT 96, Houston, TX 77054Off Market
Save - $133,0002 bd1 ba1k sqft8100 Cambridge St APT 138, Houston, TX 77054Off Market
Save
A local agent can set up tours, give advice and negotiate with sellers.