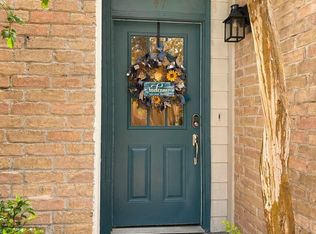
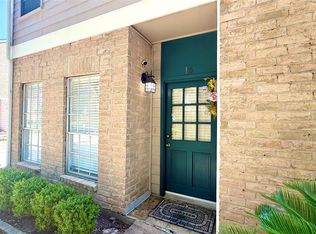
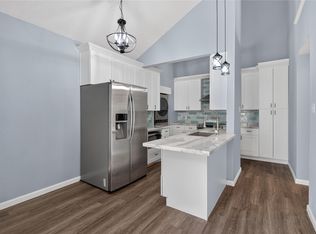
Move-in ready! Located in a well-kept community with easy access to major freeways and tollways. Don’t miss this great opportunity! Clean, move-in-ready condo with updated finishes, granite countertops, and a bright interior.
For sale
$152,000
11710 Southlake Dr Unit 31, Houston, TX 77077
2beds
1,232sqft
Condominium
Built in 1979
-- sqft lot
$143,400 Zestimate®
$123/sqft
$400/mo HOA
What's special
Updated finishesGranite countertopsBright interior
- 51 days |
- 83 |
- 5 |
Zillow last checked:
Listing updated:
Listed by:
Amalia Bravo TREC #0627661 281-900-3264,
PAK Home Realty North West,
Alfonso Parodi TREC #0609745 713-530-2455,
PAK Home Realty North West
Source: HAR,MLS#: 22411642
Facts & features
Interior
Bedrooms & bathrooms
- Bedrooms: 2
- Bathrooms: 2
- Full bathrooms: 1
- 1/2 bathrooms: 1
Primary bedroom
- Level: Second
- Area: 144
- Dimensions: 12x12
Bedroom
- Level: Second
- Area: 144
- Dimensions: 12x12
Other
- Level: First
- Area: 24
- Dimensions: 4x6
Dining room
- Level: First
- Area: 80
- Dimensions: 10x8
Living room
- Level: First
- Area: 144
- Dimensions: 12x12
Primary bath
- Level: Second
- Area: 195
- Dimensions: 13x15
Heating
- Electric
Cooling
- Electric
Appliances
- Included: Disposal, Microwave, Dishwasher
Features
- Number of fireplaces: 1
- Fireplace features: Wood Burning Stove, Wood Burning
Interior area
- Total structure area: 1,232
- Total interior livable area: 1,232 sqft
Property
Parking
- Total spaces: 2
- Parking features: Electric Gate, Additional Parking, Assigned, Detached Carport
- Carport spaces: 2
Features
- Levels: Levels 1 and 2
- Stories: 2
Lot
- Size: 4.05 Acres
Details
- Parcel number: 1141270100005
Construction
Type & style
- Home type: Condo
- Architectural style: Traditional
- Property subtype: Condominium
Materials
- Brick, Wood Siding
- Foundation: Slab
- Roof: Wood
Condition
- New construction: No
- Year built: 1979
Utilities & green energy
- Sewer: Public Sewer
- Water: Public
Community & HOA
Community
- Subdivision: Southwood Colony Sec 01
HOA
- HOA fee: $400 monthly
Location
- Region: Houston
Financial & listing details
- Price per square foot: $123/sqft
- Tax assessed value: $113,782
- Annual tax amount: $2,418
- Date on market: 7/6/2026
- Listing terms: Cash,Conventional,FHA,Texas Veterans Land Board,USDA Loan,VA Loan
Estimated market value
$143,400
$136,000 - $151,000
$1,513/mo
Price history
| Date | Event | Price |
|---|---|---|
| 7/6/2026 | Listed for sale | $152,000+12566.7%$123/sqft |
Source:  HAR #22411642 Report a problem HAR #22411642 Report a problem | ||
| 7/1/2024 | Listing removed | -- |
Source:  HAR #28377589 Report a problem HAR #28377589 Report a problem | ||
| 6/18/2024 | Listed for rent | $1,450+7.4%$1/sqft |
Source: HAR #28377589 Report a problem | ||
| 12/3/2020 | Listing removed | $1,350$1/sqft |
Source: Forever Realty #60046318 Report a problem | ||
| 12/1/2020 | Listed for rent | $1,350+8%$1/sqft |
Source: Forever Realty #60046318 Report a problem | ||
| 2/4/2020 | Sold | -- |
Source: Agent Provided Report a problem | ||
| 6/8/2017 | Listing removed | $1,250$1/sqft |
Source: RE/MAX Southwest #75763449 Report a problem | ||
| 6/4/2017 | Price change | $1,250-3.8%$1/sqft |
Source: RE/MAX Southwest #75763449 Report a problem | ||
| 5/17/2017 | Listed for rent | $1,300$1/sqft |
Source: RE/MAX Southwest #75763449 Report a problem | ||
| 3/12/2016 | Listing removed | $1,200$1/sqft |
Source: Houston #52028426 Report a problem | ||
| 3/11/2016 | Listed for sale | $1,200-98.4%$1/sqft |
Source: Houston #52028426 Report a problem | ||
| 4/5/2013 | Listing removed | $72,950$59/sqft |
Source: Star Realty #20787901 Report a problem | ||
| 3/29/2013 | Price change | $72,950+0.1%$59/sqft |
Source: Star Realty #20787901 Report a problem | ||
| 3/15/2013 | Listed for sale | $72,900+13.9%$59/sqft |
Source: Star Realty #62283344 Report a problem | ||
| 11/15/2012 | Listing removed | $64,000$52/sqft |
Source: Heritage Texas Properties #58840630 Report a problem | ||
| 9/22/2012 | Listed for sale | $64,000$52/sqft |
Source: Heritage Texas Properties #58840630 Report a problem | ||
Public tax history
| Year | Property taxes | Tax assessment |
|---|---|---|
| 2025 | $2,418 +1.6% | $113,782 -5.2% |
| 2024 | $2,381 -7.9% | $119,992 -6.5% |
| 2023 | $2,585 -3.7% | $128,281 +5.2% |
| 2022 | $2,684 | $121,890 +16.9% |
| 2021 | -- | $104,233 -0.9% |
| 2020 | $2,523 +6% | $105,156 +7% |
| 2019 | $2,380 +16.1% | $98,297 +15% |
| 2018 | $2,049 | $85,509 +5.4% |
| 2017 | $2,049 +16.5% | $81,120 +16.6% |
| 2016 | $1,759 | $69,584 |
| 2015 | -- | $69,584 +8.4% |
| 2014 | -- | $64,174 +31% |
| 2013 | -- | $49,004 |
| 2012 | -- | $49,004 -25.3% |
| 2011 | -- | $65,568 |
| 2010 | -- | $65,568 |
| 2009 | -- | $65,568 -7.8% |
| 2008 | -- | $71,099 |
| 2007 | -- | $71,099 +2.2% |
| 2006 | -- | $69,600 |
| 2005 | -- | -- |
Find assessor info on the county website
Monthly payment
Est. payment
Payment breakdown
Explore the cost of this home by adjusting the details. Changes won't be saved.Climate risks
Neighborhood: Briarforest Area
Nearby schools
GreatSchools rating
- 7/10Ashford Elementary SchoolGrades: PK-5Distance: 0.7 mi
- 4/10Revere Middle SchoolGrades: 6-8Distance: 1.6 mi
- 5/10Westside High SchoolGrades: 9-12Distance: 3.2 mi
Schools provided by the listing agent
- Elementary: Ashford/Shadowbriar Elementary School
- Middle: Revere Middle School
- High: Westside High School
Source: HAR. This data may not be complete. We recommend contacting the local school district to confirm school assignments for this home.
- $140,0002 bd3 ba1.2k sqft11710 Southlake Dr UNIT 47, Houston, TX 77077For Sale
- $119,9922 bd1 ba1.2k sqft11710 Southlake Dr UNIT 15, Houston, TX 77077Off Market

- $140,0002 bd2 ba1.2k sqft11710 Southlake Dr UNIT 16, Houston, TX 77077For Sale
- $157,3212 bd3 ba1.4k sqft11710 Southlake Dr UNIT 25, Houston, TX 77077Off Market

- $119,9922 bd1 ba1.2k sqft11710 Southlake Dr UNIT 12, Houston, TX 77077Off Market
- $101,8791 bd1 ba1k sqft11710 Southlake Dr UNIT 8, Houston, TX 77077Off Market
- $1,4502 bd3 ba1.2k sqft11710 Southlake Dr UNIT 23, Houston, TX 77077For Rent
- $160,0002 bd3 ba1.4k sqft11710 Southlake Dr UNIT 29, Houston, TX 77077For Sale
A local agent can set up tours, give advice and negotiate with sellers.
Similar homes
- $169,0002 bd2 ba1.3k sqft2277 S Kirkwood Rd APT 910, Houston, TX 77077For Sale
 MLS ID #50553675, Patrick Dewlen, RE/MAX Cinco Ranch. HAR
 - $159,9002 bd3 ba1.1k sqft2211 S Kirkwood Rd APT 19, Houston, TX 77077For Sale
 MLS ID #10239719, Sandra Tsui, Keller Williams Realty Southwest. HAR
 - $160,0002 bd3 ba1.3k sqft830 Threadneedle St APT 240, Houston, TX 77079For Sale
 MLS ID #34251808, Greg Nino, RE/MAX Compass. HAR
 - $142,9002 bd2 ba1.2k sqft2100 Tanglewilde St APT 740, Houston, TX 77063For Sale
 MLS ID #50120470, Anne Hill, Berkshire Hathaway HomeServices Premier Properties. HAR
 - $175,0002 bd2 ba1.1k sqft2453 Briarwest Blvd, Houston, TX 77077For SaleMLS ID #88955801, Luis Chavez, Elite, Realtors Of Texas. HAR
- $138,0002 bd2 ba978 sqft700 Thicket Ln APT 304, Houston, TX 77079For SaleMLS ID #47025133, Adewale Lawal, LPT Realty, LLC. HAR
- $130,0002 bd2 ba1.1k sqft1515 Sandy Springs Rd APT 1604, Houston, TX 77042For SaleMLS ID #90962091, Rami King, White House Global Properties. HAR
- $139,0002 bd2 ba1.2k sqft2100 Tanglewilde St APT 378, Houston, TX 77063For SaleMLS ID #78804829, Brandon Snyder, eXp Realty LLC. HAR
- $141,9992 bd2 ba1.1k sqft9707 Richmond Ave APT 103, Houston, TX 77042For SaleMLS ID #26635267, Tikila Adolph, Keller Williams Signature. HAR
- $169,0002 bd3 ba1.4k sqft2100 Tanglewilde St APT 189, Houston, TX 77063For SaleMLS ID #53290185, Dianne DeGeurin, De Geurin Realty, Inc.. HAR
- $140,0002 bd3 ba1.3k sqft11311 Harwin Dr APT 22, Houston, TX 77072For SaleMLS ID #32310067, Erick Harbert, Realty Right. HAR
- $159,0002 bd2 ba990 sqft5000 Glenmont Dr, Houston, TX 77081For SaleMLS ID #45346828, Brittany Waterman, Martha Turner Sotheby's International Realty. HAR
- $162,9002 bd3 ba1.5k sqft9850 Pagewood Ln APT 807, Houston, TX 77042For SaleMLS ID #41802983, Caryn Beard, Caryn Beard Properties. HAR
- $150,0002 bd3 ba1.4k sqft5005 Georgi Ln APT 107, Houston, TX 77092For SaleMLS ID #59179672, Deborah Kotzur, RE/MAX Signature. HAR
- $199,0003 bd3 ba1.4k sqft2340 Woodland Park Dr #113, Houston, TX 77077For SaleMLS ID #34597148, Cameron Namazi, Summit Realty & Associates LLC. HAR
- $170,0002 bd3 ba1.4k sqft781 Country Place Dr APT 2021, Houston, TX 77079For SaleMLS ID #30664770, Ismenia Duran, Step Real Estate. HAR
- $168,0002 bd3 ba1k sqft1920 Augusta Dr Unit 7, Houston, TX 77057For SaleMLS ID #61605842, Jie Huang, LeCrown Properties. HAR
- $165,0002 bd2 ba1.2k sqft5005 Georgi Ln APT 38, Houston, TX 77092For SaleMLS ID #80031376, Sean Gambini, GoUpRE. HAR
- $109,9002 bd2 ba1.1k sqft1515 Sandy Springs Rd #3001, Houston, TX 77042For SaleMLS ID #80589896, Valerie Diaz, Keller Williams Realty Southwest. HAR
- $160,0002 bd3 ba1.3k sqft7589 Cambridge St #B, Houston, TX 77054For SaleMLS ID #41146417, Chernele Lloyd, Collective Realty Co.. HAR
