Beautifully renovated 2-bedroom, 2.5-bath townhouse-style condo offering approximately 1,490 square feet of well-designed living space. This multi-level unit features a bright open-concept living and dining area with abundant natural light and a wood-burning fireplace.
The updated interior offers a functional layout with both bedrooms on the second level, including a spacious primary suite with a full bath. Finishes include carpet and tile flooring, ceiling fans, and window coverings.
The kitchen includes an electric oven, cooktop, dishwasher, refrigerator, and dryer. Additional features include central electric heating and cooling, slab foundation, and a patio/deck area.
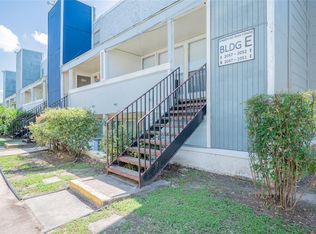
Located on the second level within a gated community with controlled access and assigned parking, including a detached garage. Community amenities include a clubhouse, pool, and maintained landscaped grounds. Exterior renovations by HOA underway.
For sale
$170,000
781 Country Place Dr APT 2021, Houston, TX 77079
2beds
1,490sqft
Townhouse
Built in 1974
2.79 Acres Lot
$-- Zestimate®
$114/sqft
$463/mo HOA
What's special
Wood-burning fireplaceDetached garageMaintained landscaped groundsCarpet and tile flooringAbundant natural lightCeiling fansBeautifully renovated
- 129 days
- 42
- 2
Zillow last checked:
Listing updated:
Listed by:
Ismenia Duran TREC #0818538 832-236-1353,
Step Real Estate,
Melissa Rey TREC #0819288 832-837-0709,
Step Real Estate
Source: HAR,MLS#: 30664770
Facts & features
Interior
Bedrooms & bathrooms
- Bedrooms: 2
- Bathrooms: 3
- Full bathrooms: 2
- 1/2 bathrooms: 1
Heating
- Electric
Cooling
- Ceiling Fan(s), Electric
Appliances
- Included: Refrigerator, Electric Oven, Microwave, Electric Cooktop, Dryer, Dishwasher
Features
- Concrete Walls
- Flooring: Laminate
- Windows: Window Coverings
- Number of fireplaces: 1
- Fireplace features: Wood Burning
Interior area
- Total structure area: 1,490
- Total interior livable area: 1,490 sqft
Property
Parking
- Parking features: No Garage, Assigned, Secured, Underground
Features
- Levels: 2nd Level
- Stories: 2
- Patio & porch: Patio/Deck
Lot
- Size: 2.79 Acres
Details
- Parcel number: 1146000080006
Construction
Type & style
- Home type: Townhouse
- Architectural style: Other
- Property subtype: Townhouse
Materials
- Other
- Foundation: Slab
- Roof: Other
Condition
- New construction: No
- Year built: 1974
Utilities & green energy
- Water: Water District
Green energy
- Energy efficient items: Thermostat
Community & HOA
Community
- Subdivision: Spinnaker Cove Condo Ph 01
HOA
- Amenities included: Clubhouse, Controlled Access, Paid Patrol, Pool, Security
- HOA fee: $463 monthly
Location
- Region: Houston
Financial & listing details
- Price per square foot: $114/sqft
- Tax assessed value: $90,641
- Annual tax amount: $1,968
- Date on market: 5/1/2026
Estimated market value
Not available
Estimated sales range
Not available
$1,780/mo
Price history
| Date | Event | Price |
|---|---|---|
| 7/8/2026 | Price change | $170,000+126.7%$114/sqft |
Source:  HAR #30664770 Report a problem HAR #30664770 Report a problem | ||
| 5/1/2026 | Listed for rent | $1,800+63.6%$1/sqft |
Source:  HAR #71771755 Report a problem HAR #71771755 Report a problem | ||
| 1/8/2026 | Sold | -- |
Source: Public Record Report a problem | ||
| 4/6/2019 | Listing removed | $1,100$1/sqft |
Source: 5th Stream Realty #20565704 Report a problem | ||
| 3/21/2019 | Listed for rent | $1,100-4.3%$1/sqft |
Source: 5th Stream Realty #20565704 Report a problem | ||
| 7/27/2018 | Listing removed | $75,000$50/sqft |
Source: Keller Williams Professionals #29550126 Report a problem | ||
| 5/20/2018 | Pending sale | $75,000$50/sqft |
Source: Keller Williams Realty Professionals #29550126 Report a problem | ||
| 3/27/2018 | Listed for sale | $75,000$50/sqft |
Source: Keller Williams Realty Professionals #29550126 Report a problem | ||
| 3/27/2018 | Pending sale | $75,000$50/sqft |
Source: Keller Williams Realty Professionals #29550126 Report a problem | ||
| 3/24/2018 | Price change | $75,000-6.3%$50/sqft |
Source: Keller Williams Realty Professionals #29550126 Report a problem | ||
| 3/12/2018 | Price change | $80,000-11.1%$54/sqft |
Source: Keller Williams Realty Professionals #29550126 Report a problem | ||
| 2/6/2018 | Listed for sale | $90,000+33.3%$60/sqft |
Source: Keller Williams Professionals #29550126 Report a problem | ||
| 2/23/2017 | Listing removed | $1,150-8%$1/sqft |
Source: Realty Associates #92210194 Report a problem | ||
| 8/31/2016 | Listing removed | $1,250+47.1%$1/sqft |
Source: Realty Associates #92210194 Report a problem | ||
| 2/2/2014 | Listing removed | $67,500$45/sqft |
Source: StarCrest Realty, LLC #83068464 Report a problem | ||
| 7/18/2013 | Listed for sale | $67,500$45/sqft |
Source: StarCrest Realty, LLC #83068464 Report a problem | ||
| 10/17/2011 | Listing removed | $850$1/sqft |
Source: RE/MAX Westside Realtors #23888704 Report a problem | ||
| 8/4/2011 | Price change | $850-5.6%$1/sqft |
Source: RE/MAX Westside Realtors #23888704 Report a problem | ||
| 5/26/2011 | Listed for rent | $900$1/sqft |
Source: RE/MAX Westside Realtors #23888704 Report a problem | ||
Public tax history
| Year | Property taxes | Tax assessment |
|---|---|---|
| 2025 | $1,041 -13.9% | $90,641 -15.5% |
| 2024 | $1,209 +7% | $107,209 -1.6% |
| 2023 | $1,130 +19.6% | $108,956 +23.3% |
| 2022 | $945 | $88,362 +14.3% |
| 2021 | -- | $77,330 |
| 2020 | $902 +11% | $77,330 +12.8% |
| 2019 | $812 -52.8% | $68,544 +4.2% |
| 2018 | $1,720 | $65,800 |
| 2017 | $1,720 -0.1% | $65,800 0% |
| 2016 | $1,721 +311.5% | $65,821 |
| 2015 | $418 | $65,821 +119.4% |
| 2014 | $418 | $30,000 |
| 2013 | -- | $30,000 -14.1% |
| 2012 | -- | $34,939 |
| 2011 | -- | $34,939 -4.6% |
| 2010 | -- | $36,623 -12.3% |
| 2009 | -- | $41,763 |
| 2008 | -- | $41,763 -10.7% |
| 2007 | -- | $46,772 +15.7% |
| 2006 | -- | $40,422 |
| 2005 | -- | -- |
Find assessor info on the county website
Monthly payment
Est. payment
Payment breakdown
Explore the cost of this home by adjusting the details. Changes won't be saved.Climate risks
Neighborhood: Memorial
Nearby schools
Schools provided by the listing agent
- Elementary: Meadow Wood Elementary School
- Middle: Spring Forest Middle School
- High: Stratford High School (Spring Branch)
Source: HAR. This data may not be complete. We recommend contacting the local school district to confirm school assignments for this home.
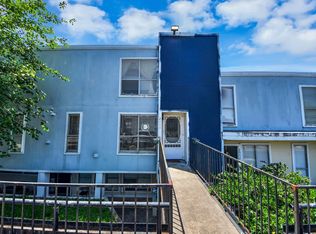
- $185,0003 bd3 ba1.9k sqft781 Country Place Dr APT 2043, Houston, TX 77079For Sale
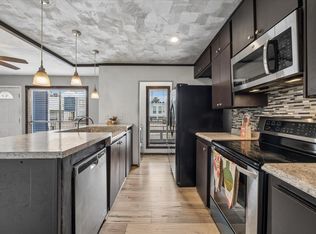
- $147,0003 bd3 ba2.2k sqft781 Country Place Dr APT 2045, Houston, TX 77079For Sale
- $89,5003 bd2 ba1.7k sqft781 Country Place Dr APT 1061, Houston, TX 77079Off Market
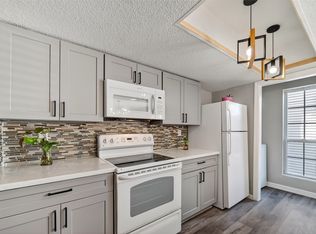
- $162,2003 bd3 ba2.2k sqft781 Country Place Dr APT 2054, Houston, TX 77079Off Market
Similar homes
- $170,0002 bd2 ba1.2k sqft781 Country Place Dr APT 1017, Houston, TX 77079For Sale
 MLS ID #24054329, Ismenia Duran, Step Real Estate. HAR
 - $150,0002 bd3 ba1.3k sqft830 Threadneedle St APT 240, Houston, TX 77079For Sale
 MLS ID #34251808, Greg Nino, RE/MAX Compass. HAR
 - $175,0002 bd2 ba1.1k sqft2453 Briarwest Blvd, Houston, TX 77077For Sale
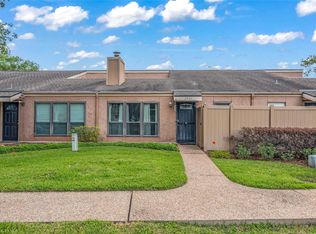 MLS ID #88955801, Luis Chavez, Elite, Realtors Of Texas. HAR
 - $125,0002 bd3 ba1.4k sqft781 Country Place Dr APT 2052, Houston, TX 77079For Sale
 MLS ID #6811980, Patricio Andrin, Home Alliance Group. HAR
