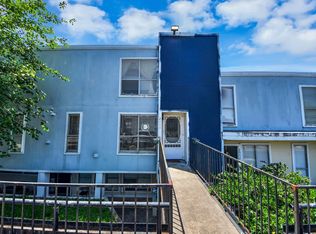
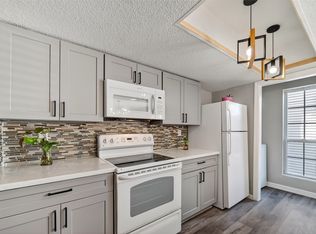
Ample space, desirable location, affordable, and move-in ready; this 3bd/2.5ba/2-story open-concept property is sure to check all the desired! Bring in groceries from backdoor connected to your reserved parking space(s) in gated-access lot or take the scenic route up your front steps to arrive @ front door entry, where you can take space on your private terrace. Galley-style kitchen layout w/ stainless steel appliances, updated countertops, modern lighting, & plentiful cabinet space. Updated fixtures/sleek features in all restrooms, incl: dual sinks & double shower, WOW Factor x 2! Flowing laminate/wood flooring. Natural skylight guides you upstairs to lovely French door entry, sizable walk-in bdrm closets, & a balcony just outside roomy primary suite. Exceptionally well-located being neighbors to: Memorial, Energy Corridor, CityCentre, Katy Frwy, Beltway. So much to see and do within minutes … embrace the convenience of shopping, entertainment, food, and recreation!
For sale
Price cut: $2K (9/3)
$147,000
781 Country Place Dr APT 2045, Houston, TX 77079
3beds
2,264sqft
Condominium
Built in 1974
-- sqft lot
$139,200 Zestimate®
$65/sqft
$721/mo HOA
What's special
Modern lightingPrivate terraceUpdated countertopsStainless steel appliancesNatural skylightGalley-style kitchen layoutGated-access lot
- 142 days
- 1,184
- 70
Zillow last checked:
Listing updated:
Listed by:
Natalie Leal TREC #0650750 713-320-5738,
Berkshire Hathaway HomeServices Premier Properties
Source: HAR,MLS#: 64533486
Facts & features
Interior
Bedrooms & bathrooms
- Bedrooms: 3
- Bathrooms: 3
- Full bathrooms: 2
- 1/2 bathrooms: 1
Rooms
- Room types: Utility Room
Primary bedroom
- Level: Second
- Area: 300
- Dimensions: 15x20
Bedroom
- Level: Second
- Area: 121
- Dimensions: 11x11
Bedroom
- Level: Second
- Area: 100
- Dimensions: 10x10
Other
- Level: Second
- Area: 56
- Dimensions: 4x14
Breakfast
- Level: First
- Area: 143
- Dimensions: 11x13
Dining room
- Level: First
- Area: 150
- Dimensions: 10x15
Kitchen
- Level: First
- Area: 70
- Dimensions: 7x10
Living room
- Level: First
- Area: 300
- Dimensions: 15x20
Primary bath
- Level: Second
- Area: 70
- Dimensions: 5x14
Heating
- Electric
Cooling
- Electric
Appliances
- Included: Disposal, Refrigerator, Electric Oven, Microwave, Electric Range, Dryer, Washer, Dishwasher, Washer/Dryer
- Laundry: Inside
Features
- 2 Staircases, Balcony, All Bedrooms Up, Walk-In Closet(s)
- Flooring: Laminate, Wood
- Number of fireplaces: 1
- Fireplace features: Electric
Interior area
- Total structure area: 2,264
- Total interior livable area: 2,264 sqft
Property
Parking
- Parking features: Driveway Gate, No Garage, Additional Parking, Assigned, Secured
Features
- Levels: 2nd Level
- Stories: 2
- Exterior features: Balcony
- Fencing: Fenced
Lot
- Size: 3.8 Acres
Details
- Parcel number: 1146000010010
Construction
Type & style
- Home type: Condo
- Architectural style: Other
- Property subtype: Condominium
Materials
- Stucco
- Foundation: Slab
- Roof: Other
Condition
- New construction: No
- Year built: 1974
Utilities & green energy
- Water: Water District
Community & HOA
Community
- Features: Clubhouse
- Subdivision: Spinnaker Cove Condo Ph 02
HOA
- Amenities included: Clubhouse, Controlled Access, Paid Patrol, Pool, Security
- HOA fee: $721 monthly
Location
- Region: Houston
Financial & listing details
- Price per square foot: $65/sqft
- Tax assessed value: $181,805
- Annual tax amount: $3,947
- Date on market: 4/16/2026
- Listing terms: Cash,Conventional,FHA,VA Loan
- Road surface type: Concrete, Curbs
Estimated market value
$139,200
$132,000 - $146,000
$1,970/mo
Price history
| Date | Event | Price |
|---|---|---|
| 9/3/2026 | Price change | $147,000-1.3%$65/sqft |
Source:  HAR #64533486 Report a problem HAR #64533486 Report a problem | ||
| 7/19/2026 | Price change | $149,000-3.2%$66/sqft |
Source: HAR #64533486 Report a problem | ||
| 6/17/2026 | Price change | $154,000-3.1%$68/sqft |
Source: HAR #64533486 Report a problem | ||
| 4/16/2026 | Listed for sale | $159,000+27.2%$70/sqft |
Source: HAR #64533486 Report a problem | ||
| 12/7/2018 | Listing removed | $125,000$55/sqft |
Source: Coldwell Banker United, Realtors - Katy #28917853 Report a problem | ||
| 11/19/2018 | Pending sale | $125,000$55/sqft |
Source: Coldwell Banker United, Realtors - Katy #28917853 Report a problem | ||
| 11/5/2018 | Listed for sale | $125,000+78.6%$55/sqft |
Source: Coldwell Banker United, #28917853 Report a problem | ||
| 12/23/2017 | Listing removed | $70,000$31/sqft |
Source: Realty Associates #35107046 Report a problem | ||
| 12/7/2017 | Pending sale | $70,000$31/sqft |
Source: Realty Associates #35107046 Report a problem | ||
| 11/11/2017 | Listed for sale | $70,000+121%$31/sqft |
Source: Realty Associates #35107046 Report a problem | ||
| 3/9/2011 | Listing removed | $31,680$14/sqft |
Source: Century 21 Excel Realty #25058345 Report a problem | ||
| 2/21/2011 | Listed for sale | $31,680$14/sqft |
Source: Century 21 Excel Realty #25058345 Report a problem | ||
| 9/13/2010 | Sold | -- |
Source: Public Record Report a problem | ||
Public tax history
| Year | Property taxes | Tax assessment |
|---|---|---|
| 2025 | $2,087 -3.2% | $181,805 -4.9% |
| 2024 | $2,156 +7% | $191,118 |
| 2023 | $2,015 +21.8% | $191,118 +23.5% |
| 2022 | $1,654 | $154,744 +18.3% |
| 2021 | -- | $130,850 |
| 2020 | $1,526 +38.8% | $130,850 +12.8% |
| 2019 | $1,099 -53.8% | $115,990 +27.3% |
| 2018 | $2,381 | $91,101 |
| 2017 | $2,381 +24.7% | $91,101 +24.8% |
| 2016 | $1,910 +124.2% | $73,000 -19.1% |
| 2015 | $852 | $90,281 +182.1% |
| 2014 | $852 | $32,000 |
| 2013 | -- | $32,000 |
| 2012 | -- | $32,000 -33.1% |
| 2011 | -- | $47,835 -4.6% |
| 2010 | -- | $50,147 -12.2% |
| 2009 | -- | $57,112 -10.7% |
| 2007 | -- | $63,967 +18.5% |
| 2006 | -- | $54,000 |
| 2005 | -- | -- |
Find assessor info on the county website
Monthly payment
Est. payment
Payment breakdown
Explore the cost of this home by adjusting the details. Changes won't be saved.Climate risks
Neighborhood: Memorial
Nearby schools
Schools provided by the listing agent
- Elementary: Meadow Wood Elementary School
- Middle: Spring Forest Middle School
- High: Stratford High School (Spring Branch)
Source: HAR. This data may not be complete. We recommend contacting the local school district to confirm school assignments for this home.
- $185,0003 bd3 ba1.9k sqft781 Country Place Dr APT 2043, Houston, TX 77079For Sale
- $89,5003 bd2 ba1.7k sqft781 Country Place Dr APT 1061, Houston, TX 77079Off Market
- $162,2003 bd3 ba2.2k sqft781 Country Place Dr APT 2054, Houston, TX 77079Off Market
- $135,0004 bd3 ba1.8k sqft781 Country Place Dr APT 1085, Houston, TX 77079For Sale

Similar homes
- $185,0003 bd3 ba1.9k sqft781 Country Place Dr APT 2043, Houston, TX 77079For SaleMLS ID #80249011, Yousif Al Windi, HomeSmart. HAR
- $170,0002 bd2 ba1.2k sqft781 Country Place Dr APT 1017, Houston, TX 77079For Sale
 MLS ID #24054329, Ismenia Duran, Step Real Estate. HAR
 - $150,0002 bd3 ba1.3k sqft830 Threadneedle St APT 240, Houston, TX 77079For Sale
 MLS ID #34251808, Greg Nino, RE/MAX Compass. HAR
 - $170,0002 bd3 ba1.4k sqft781 Country Place Dr APT 2021, Houston, TX 77079For Sale
 MLS ID #30664770, Ismenia Duran, Step Real Estate. HAR
