Indulge in modern interiors without the luxury price tag. This beautifully updated 3-bedroom, 2-bath townhouse features brand-new floors, modern marble-like tile, granite countertops, and a cozy fireplace. Enjoy a private balcony, dual primary closets, and the rare convenience of a private 2-car garage. With HOA-covered water and exterior maintenance, this home is perfect for first time home buyers who want to ease into homeownership with low-maintenance. Schedule your showing today before this gem is gone. Buyer to independently verify all information deemed important.
For sale
$177,000
6355 S Briar Bayou Dr, Houston, TX 77072
3beds
1,658sqft
:
Get pre-qualified$1,713/mo
Townhouse
Built in 1976
2,522 Square Feet Lot
$165,100 Zestimate®
$107/sqft
$240/mo HOA
What's special
Cozy fireplaceModern marble-like tilePrivate balconyBrand-new floorsGranite countertopsDual primary closets
- 13 days |
- 27 |
- 1 |
Zillow last checked:
Listing updated:
Listed by:
Rachael Quach TREC #0733521 832-267-6626,
Energy Realty
Source: HAR,MLS#: 92311211
Facts & features
Interior
Bedrooms & bathrooms
- Bedrooms: 3
- Bathrooms: 3
- Full bathrooms: 2
- 1/2 bathrooms: 1
Primary bedroom
- Level: Second
- Area: 170
- Dimensions: 17 x 10
Bedroom
- Level: Second
- Area: 110
- Dimensions: 11 x 10
Bedroom
- Level: Second
- Area: 90
- Dimensions: 10 x 9
Den
- Level: First
- Area: 140
- Dimensions: 14 x 10
Kitchen
- Level: First
- Area: 96
- Dimensions: 12 x 8
Living room
- Level: First
- Area: 154
- Dimensions: 14 x 11
Heating
- Electric
Cooling
- Electric
Appliances
- Included: Disposal, Electric Oven, Freestanding Oven, Microwave, Refrigerator, Dishwasher
Features
- All Bedrooms Up
- Number of fireplaces: 1
- Fireplace features: Gas Log
Interior area
- Total structure area: 1,658
- Total interior livable area: 1,658 sqft
Video & virtual tour
Property
Features
- Levels: One
- Stories: 2
Lot
- Size: 2,522 Square Feet
Details
- Parcel number: 1034550010131
Construction
Type & style
- Home type: Townhouse
- Architectural style: Contemporary
- Property subtype: Townhouse
Materials
- Brick
- Foundation: Slab
- Roof: Composition
Condition
- New construction: No
- Year built: 1976
Utilities & green energy
- Sewer: Public Sewer
- Water: Public
Community & HOA
Community
- Subdivision: Crown Colony West Partition 02
HOA
- Amenities included: Clubhouse, Picnic Area, Playground, Tennis Court(s)
- HOA fee: $240 monthly
Location
- Region: Houston
Financial & listing details
- Price per square foot: $107/sqft
- Tax assessed value: $173,872
- Annual tax amount: $3,919
- Date on market: 7/21/2026
- Listing terms: Cash,Conventional,FHA
Estimated market value
$165,100
$149,000 - $180,000
$1,620/mo
Price history
| Date | Event | Price |
|---|---|---|
| 7/26/2026 | Listed for sale | $177,000-15.3%$107/sqft |
Source:  HAR #92311211 Report a problem HAR #92311211 Report a problem | ||
| 8/18/2023 | Listing removed | -- |
Source: HAR #93020401 Report a problem | ||
| 7/20/2023 | Listed for sale | $209,000$126/sqft |
Source: HAR #93020401 Report a problem | ||
Public tax history
| Year | Property taxes | Tax assessment |
|---|---|---|
| 2025 | $2,168 +1.9% | $173,872 |
| 2024 | $2,128 | $173,872 -1.4% |
| 2023 | -- | $176,408 +13.8% |
| 2022 | -- | $154,988 +17.7% |
| 2021 | -- | $131,648 +15.5% |
| 2020 | -- | $114,027 +9.2% |
| 2019 | -- | $104,400 +22.8% |
| 2018 | $237 | $85,000 -8.4% |
| 2017 | $237 +96.7% | $92,806 +25.4% |
| 2016 | $120 -17.2% | $74,000 +0.8% |
| 2015 | $145 | $73,406 +10.9% |
| 2014 | $145 | $66,195 +46.6% |
| 2013 | -- | $45,163 -13.1% |
| 2012 | -- | $52,000 -20% |
| 2011 | -- | $65,000 |
| 2010 | -- | $65,000 -7.1% |
| 2009 | -- | $70,000 -6.5% |
| 2008 | -- | $74,876 -6% |
| 2007 | -- | $79,634 -0.1% |
| 2006 | -- | $79,689 |
| 2005 | -- | -- |
| 2004 | -- | $72,600 +10% |
| 2003 | -- | $66,000 +10% |
| 2002 | -- | $60,000 +4.5% |
| 2001 | -- | $57,400 +23.4% |
| 2000 | -- | $46,500 |
Find assessor info on the county website
Monthly payment
Est. payment
Payment breakdown
Explore the cost of this home by adjusting the details. Changes won't be saved.Climate risks
Neighborhood: Alief
Nearby schools
GreatSchools rating
- 3/10Mahanay Elementary SchoolGrades: PK-4Distance: 0.2 mi
- 4/10O'Donnell Middle SchoolGrades: 7-8Distance: 1.3 mi
- 3/10Elsik High SchoolGrades: 9-12Distance: 0.6 mi
Schools provided by the listing agent
- Elementary: Mahanay Elementary School
- Middle: O'donnell Middle School
- High: Aisd Draw
Source: HAR. This data may not be complete. We recommend contacting the local school district to confirm school assignments for this home.
- $115,1002 bd2 ba1.2k sqft6357 S Briar Bayou Dr, Houston, TX 77072Off Market
- $128,5002 bd2 ba1.3k sqft6353 S Briar Bayou Dr, Houston, TX 77072Off Market
- $--3 bd2 ba1.6k sqft6359 S Briar Bayou Dr, Houston, TX 77072Sold
- $182,3003 bd3 ba1.6k sqft6351 S Briar Bayou Dr, Houston, TX 77072Off Market
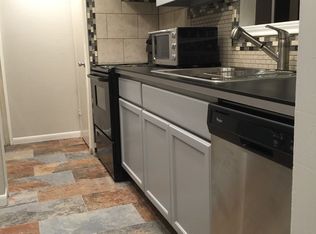
- $132,4003 bd2 ba1.5k sqft6363 S Briar Bayou Dr, Houston, TX 77072Off Market
- $158,2003 bd2 ba1.2k sqft6361 S Briar Bayou Dr, Houston, TX 77072Off Market
- $134,8002 bd2 ba1.2k sqft6365 S Briar Bayou Dr, Houston, TX 77072Off Market
- $126,9002 bd1 ba1.1k sqft6343 S Briar Bayou Dr, Houston, TX 77072Off Market
A local agent can set up tours, give advice and negotiate with sellers.
Similar homes
- $184,9003 bd3 ba1.5k sqft6393 S Briar Bayou Dr, Houston, TX 77072For Sale
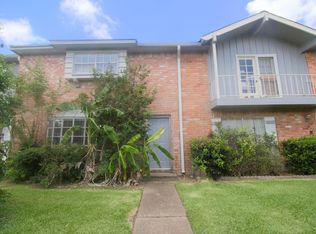 MLS ID #10404014, Alan Hernandez, White Picket Realty LLC. HAR
 - $159,9002 bd2 ba1.2k sqft6517 S Briar Bayou Dr, Houston, TX 77072For Sale
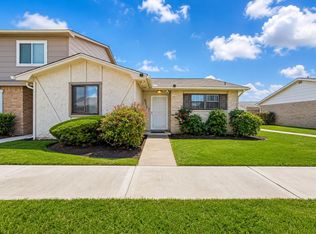 MLS ID #26323046, Vinh Ngo, 5th Stream Realty. HAR
 - $148,0003 bd2 ba1.4k sqft7120 Brendam Ln, Houston, TX 77072For Sale
 MLS ID #25059535, Susan Hoang, Keller Williams Signature. HAR
 - $179,0002 bd2 ba1.2k sqft13074 Clarewood Dr, Houston, TX 77072For Sale
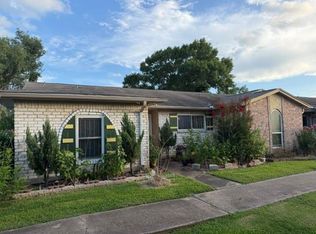 MLS ID #68941115, Tony Phu, 5th Stream Realty. HAR
 - $198,5003 bd2 ba1.3k sqft6223 Weststar Ln, Houston, TX 77072For SaleMLS ID #50875933, Alan Go, Midland Realty Group. HAR
- $154,4992 bd2 ba1.3k sqft6373 S Briar Bayou Dr, Houston, TX 77072For SaleMLS ID #53506616, Margaret Sparks, Heights 'N Hills Real Estate. HAR
- $175,0003 bd3 ba1.4k sqft7118 Crownwest St #7118, Houston, TX 77072For SaleMLS ID #95130579, LaJonda McCoy, RE/MAX Go. HAR
- $165,0002 bd2 ba1.3k sqft7016 S Dairy Ashford Rd, Houston, TX 77072For SaleMLS ID #68784621, A. Rachael Taylor, Alyna Brown. HAR
- $185,0003 bd3 ba1.4k sqft7117 Brendam Ln, Houston, TX 77072For SaleMLS ID #44286868, Vinh Doan, Intercontinental Properties. HAR
- $179,0003 bd3 ba1.6k sqft12543 Wellington Park Dr, Houston, TX 77072For SaleMLS ID #65862880, Christine Luong, Realty USA. HAR
- $178,0003 bd3 ba1.4k sqft12517 Corona Ln, Houston, TX 77072For SaleMLS ID #44210416, Monica Nelson, Imperial Realty. HAR
- $150,0002 bd3 ba1.1k sqft7216 Crownwest St #7216, Houston, TX 77072For SaleMLS ID #81508913, Bao Ho, Intercontinental Properties. HAR
- $155,0003 bd3 ba1.5k sqft8498 Dairy View Ln, Houston, TX 77072For SaleMLS ID #3746687, Minnie Chen, Priority Realty. HAR
- $169,9003 bd3 ba2k sqft12569 Wellington Park Dr, Houston, TX 77072For SaleMLS ID #65419553, Shahid Haque, REALM Real Estate Professionals - Sugar Land. HAR
- $160,0002 bd3 ba1.1k sqft7272 Crownwest St #7272, Houston, TX 77072For SaleMLS ID #29951550, Celeste Taylor-Velasco, Redfin Corporation. HAR
- $154,9002 bd2 ba1.1k sqft12469 Sharpview Dr #2469, Houston, TX 77072For SaleMLS ID #17571606, David Huy Nguyen, Vin Realty LLC. HAR
- $125,0002 bd3 ba1.4k sqft7080 Greenway Chase St, Houston, TX 77072For SaleMLS ID #41612675, Debbie Spence, Keller Williams Premier Realty. HAR
- $150,0003 bd3 ba1.3k sqft12626 Newbrook Dr, Houston, TX 77072For SaleMLS ID #15112767, Jay Bustos, Keller Williams Realty Metropolitan. HAR
- $175,3003 bd3 ba1.5k sqft8310 Wild Rose St APT 19C, Houston, TX 77083For SaleMLS ID #14639637, Shawn Motamedi, Walzel Properties - Corporate Office. HAR
- $155,0003 bd3 ba1.5k sqft4206 Belle Park Dr #4206, Houston, TX 77072For SaleMLS ID #17503918, Ethan Hong, B & W Realty Group LLC. HAR
