Step into a modern two-story townhome where comfort and ease define daily living. The entry opens into a bright, inviting layout with updated appliances, fresh finishes, and a blend of carpet and tile flooring that balances warmth with easy maintenance. The main living area flows into a functional kitchen designed for everyday meals and casual gatherings. A rare feature, one secondary bedroom is located on the first floor, ideal for guests, an office, or multigenerational living. Upstairs, the primary suite and additional bedroom each offer their own full bath for added privacy. Outside, a small private patio creates a quiet retreat for morning coffee or evening unwinding. Two assigned parking spaces add everyday convenience. Located near Houston’s Energy Corridor, CityCentre, Memorial City, and Terry Hershey Park trails, this home offers peaceful living with quick access to dining, shopping, nature, and major employers.
For sale
$184,900
6393 S Briar Bayou Dr, Houston, TX 77072
3beds
1,564sqft
:
Get pre-qualified$1,779/mo
Townhouse
Built in 1976
1,620 Square Feet Lot
$178,500 Zestimate®
$118/sqft
$240/mo HOA
What's special
Fresh finishesSmall private patioUpdated appliancesBright inviting layoutFunctional kitchenTwo assigned parking spaces
- 48 days |
- 69 |
- 1 |
Zillow last checked:
Listing updated:
Listed by:
Alan Hernandez TREC #0562620 832-532-9229,
White Picket Realty LLC
Source: HAR,MLS#: 10404014
Facts & features
Interior
Bedrooms & bathrooms
- Bedrooms: 3
- Bathrooms: 3
- Full bathrooms: 3
Rooms
- Room types: Utility Room
Primary bedroom
- Level: Second
- Area: 240
- Dimensions: 16x15
Bedroom
- Level: Second
- Area: 144
- Dimensions: 12x12
Bedroom
- Level: First
- Area: 208
- Dimensions: 16x13
Other
- Level: Second
- Area: 48
- Dimensions: 6x8
Other
- Level: First
- Area: 80
- Dimensions: 8x10
Kitchen
- Level: First
- Area: 81
- Dimensions: 9x9
Living room
- Level: First
- Area: 221
- Dimensions: 17x13
Primary bath
- Level: First
- Area: 48
- Dimensions: 6x8
Heating
- Electric
Cooling
- Electric
Appliances
- Included: Disposal, Electric Oven, Microwave, Electric Range, Refrigerator, Dishwasher
Features
- High Ceilings, 1 Bedroom Down - Not Primary BR, 2 Bedrooms Up, Primary Bed - 2nd Floor
- Flooring: Carpet, Tile
Interior area
- Total structure area: 1,564
- Total interior livable area: 1,564 sqft
Property
Parking
- Total spaces: 2
- Parking features: Driveway Gate, Tandem, Assigned, Carport, Attached & Detached
- Has garage: Yes
- Carport spaces: 2
Features
- Levels: Ground Level
- Stories: 2
- Patio & porch: Patio/Deck
- Exterior features: Front Yard
- Fencing: Fenced
Lot
- Size: 1,620 Square Feet
- Features: Back Yard
Details
- Parcel number: 1034550010110
Construction
Type & style
- Home type: Townhouse
- Architectural style: Traditional
- Property subtype: Townhouse
Materials
- Brick, Cement Siding
- Foundation: Slab
- Roof: Composition
Condition
- New construction: No
- Year built: 1976
Utilities & green energy
- Sewer: Public Sewer
- Water: Public
Community & HOA
Community
- Subdivision: Crown Colony West Partition 02
HOA
- HOA fee: $240 monthly
Location
- Region: Houston
Financial & listing details
- Price per square foot: $118/sqft
- Tax assessed value: $161,341
- Annual tax amount: $3,637
- Date on market: 6/24/2026
- Listing terms: Cash,Conventional,FHA,Owner Will Carry,VA Loan
- Road surface type: Concrete, Curbs
Estimated market value
$178,500
$170,000 - $187,000
$1,631/mo
Price history
| Date | Event | Price |
|---|---|---|
| 8/7/2026 | Listed for rent | $1,950$1/sqft |
Source:  HAR #94031877 Report a problem HAR #94031877 Report a problem | ||
| 6/24/2026 | Listed for sale | $184,900+26.6%$118/sqft |
Source:  HAR #10404014 Report a problem HAR #10404014 Report a problem | ||
| 11/11/2024 | Listing removed | $146,000$93/sqft |
Source: HAR #97583404 Report a problem | ||
| 11/7/2024 | Pending sale | $146,000$93/sqft |
Source: HAR #97583404 Report a problem | ||
| 10/25/2024 | Listed for sale | $146,000-2.7%$93/sqft |
Source: HAR #97583404 Report a problem | ||
| 10/14/2024 | Listing removed | $150,000-5.7%$96/sqft |
Source: HAR #98476412 Report a problem | ||
| 10/3/2024 | Price change | $159,000-4.2%$102/sqft |
Source: HAR #98476412 Report a problem | ||
| 9/10/2024 | Listed for sale | $166,000+315%$106/sqft |
Source: HAR #98476412 Report a problem | ||
| 1/10/2010 | Listing removed | $40,000$26/sqft |
Source: RE/MAX United #99726214 Report a problem | ||
| 12/12/2009 | Price change | $40,000-24.5%$26/sqft |
Source: RE/MAX United #99726214 Report a problem | ||
| 11/3/2009 | Listed for sale | $53,000$34/sqft |
Source: RE/MAX United #99726214 Report a problem | ||
Public tax history
| Year | Property taxes | Tax assessment |
|---|---|---|
| 2025 | $2,012 +52.2% | $161,341 |
| 2024 | $1,322 +17.4% | $161,341 -1.6% |
| 2023 | $1,126 +8.1% | $163,969 +12.5% |
| 2022 | $1,042 | $145,813 +20.6% |
| 2021 | -- | $120,954 +23.1% |
| 2020 | $936 +8.4% | $98,235 +3.4% |
| 2019 | $863 -34.7% | $95,024 +13.3% |
| 2018 | $1,323 | $83,899 |
| 2017 | $1,323 +13.6% | $83,899 +10.5% |
| 2016 | $1,164 +11% | $75,938 +16.7% |
| 2015 | $1,049 | $65,082 +11.6% |
| 2014 | $1,049 | $58,318 -4.1% |
| 2013 | -- | $60,807 |
| 2012 | -- | $60,807 +55.9% |
| 2011 | -- | $39,000 -38.1% |
| 2010 | -- | $63,000 |
| 2009 | -- | $63,000 |
| 2008 | -- | $63,000 -12% |
| 2007 | -- | $71,571 +8.3% |
| 2006 | -- | $66,066 |
| 2005 | -- | -- |
| 2004 | -- | $54,600 +9.9% |
| 2003 | -- | $49,700 +10% |
| 2002 | -- | $45,200 +10% |
| 2001 | -- | $41,100 +9.9% |
| 2000 | -- | $37,400 |
Find assessor info on the county website
Monthly payment
Est. payment
Payment breakdown
Explore the cost of this home by adjusting the details. Changes won't be saved.Climate risks
Neighborhood: Alief
Nearby schools
GreatSchools rating
- 3/10Mahanay Elementary SchoolGrades: PK-4Distance: 0.3 mi
- 4/10O'Donnell Middle SchoolGrades: 7-8Distance: 1.3 mi
- 3/10Elsik High SchoolGrades: 9-12Distance: 0.5 mi
Schools provided by the listing agent
- Elementary: Mahanay Elementary School
- Middle: O'donnell Middle School
- High: Aisd Draw
Source: HAR. This data may not be complete. We recommend contacting the local school district to confirm school assignments for this home.
- $110,8002 bd2 ba1k sqft6395 S Briar Bayou Dr, Houston, TX 77072Off Market
- $149,9003 bd2 ba1.5k sqft6391 S Briar Bayou Dr, Houston, TX 77072Off Market
- $142,4003 bd2 ba1.6k sqft6397 S Briar Bayou Dr, Houston, TX 77072Off Market

- $152,0003 bd3 ba1.6k sqft6389 S Briar Bayou Dr, Houston, TX 77072Off Market

- $152,8003 bd2 ba1.6k sqft6399 S Briar Bayou Dr, Houston, TX 77072Off Market
- $143,3002 bd2 ba1.4k sqft13081 High Star Dr, Houston, TX 77072Off Market
- $119,9002 bd1 ba1.1k sqft13079 High Star Dr, Houston, TX 77072Off Market
- $129,1002 bd2 ba1.1k sqft13083 High Star Dr, Houston, TX 77072Off Market
A local agent can set up tours, give advice and negotiate with sellers.
Similar homes
- $175,0003 bd3 ba1.4k sqft7118 Crownwest St #7118, Houston, TX 77072For Sale
 MLS ID #95130579, LaJonda McCoy, RE/MAX Go. HAR
 - $155,0003 bd3 ba1.5k sqft4206 Belle Park Dr #4206, Houston, TX 77072For Sale
 MLS ID #17503918, Ethan Hong, B & W Realty Group LLC. HAR
 - $205,0003 bd2 ba1.5k sqft13007 Bacard Ln, Houston, TX 77099For Sale
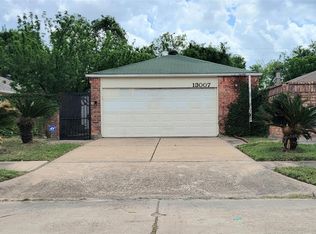 MLS ID #49926656, Lai Duc Hong, REALM Real Estate Professionals - West Houston. HAR
 - $179,9992 bd3 ba1.5k sqft7399 Regency Square Ct #7399, Houston, TX 77036For Sale
 MLS ID #21925584, Sadaf Moon, REALM Real Estate Professionals - Sugar Land. HAR
 - $200,0002 bd3 ba1.3k sqft14567 Still Meadow Dr, Houston, TX 77079For SaleMLS ID #56143524, Liliana Eliaz, PRG, Realtors. HAR
- $119,9922 bd1 ba1.2k sqft11710 Southlake Dr Unit 12, Houston, TX 77077Off Market
- $185,0004 bd3 ba1.6k sqft11002 Hammerly Blvd APT 169, Houston, TX 77043For SaleMLS ID #14971883, Fany Gomez, HomeSmart. HAR
- $150,0003 bd3 ba1.7k sqft11002 Hammerly Blvd APT 172, Houston, TX 77043For SaleMLS ID #23597142, Aaron Hinkston, LPT Realty, LLC. HAR
- $175,0003 bd3 ba1.4k sqft7916 Grow Ln, Houston, TX 77040For SaleMLS ID #58817827, Yu Ng, AKTIV Real Estate Consultants. HAR
- $172,8993 bd3 ba1.3k sqft8101 Amelia Rd APT 206, Houston, TX 77055For SaleMLS ID #22040389, Jennifer Chan, Great Wall Realty LLC. HAR
- $180,0003 bd2 ba1k sqft8947 Gaylord Dr APT 230, Houston, TX 77024For SaleMLS ID #47562453, David McArthur, Texas United Realty. HAR
- $218,9002 bd3 ba1.2k sqft14585 Misty Meadow Ln, Houston, TX 77079For SaleMLS ID #94199567, Edgar Rodriguez, eXp Realty LLC. HAR
- $169,0003 bd2 ba1.4k sqft5005 Georgi Ln APT 92, Houston, TX 77092For SaleMLS ID #33755397, Guillermo Garza, CDW Group Realtors. HAR
- $160,0003 bd3 ba2.1k sqft6470 Creekbend Dr, Houston, TX 77096For SaleMLS ID #30362186, Christin Rachelle, Christin Rachelle Group LLC. HAR
- $135,0002 bd3 ba1.1k sqft11685 Alief Clodine Rd APT 10, Houston, TX 77082For SaleMLS ID #86959284, Minh Lam, SOVRAN. HAR
- $159,0003 bd2 ba1.4k sqft1701 Upland Dr APT 216, Houston, TX 77043For SaleMLS ID #75717476, Hung Nguyen, The Nguyens & Associates. HAR
- $140,9002 bd2 ba1.1k sqft12500 Brookglade Cir Unit 179, Houston, TX 77099Off Market
- $187,9002 bd3 ba1.4k sqft6476 Alisa Ln #615, Houston, TX 77084For SaleMLS ID #13679311, Carlos Chavez II, Carlos Chavez, Broker. HAR
- $139,9002 bd3 ba1.2k sqft6201 Beverlyhill St APT 8, Houston, TX 77057For SaleMLS ID #65257195, Jason Moore, RE/MAX Southwest. HAR
- $144,9002 bd2 ba992 sqft12550 Piping Rock Dr APT 29, Houston, TX 77077For SaleMLS ID #66324191, Sonia Sebastian, REALM Real Estate Professionals - West Houston. HAR
