This Beautifully Remodeled, Move-in ready townhome near Hwy 290 and Tidwell boasts Fresh paint inside out. Brand New modern classy Kitchen Cabinets/Lovely Kitchen Quartz Countertop/Stainless Steel Sink/Electric Cooktop Oven/Dishwasher/Microwave with Ventilation Fan/Kitchen Faucet/Air Vents/LED Lightings/Front door/Back door/Storage Door at the back yard/Mini Blinds. New Lux vinyl flooring, New Carpet in every bedrooms and Hallway, along with Granite Countertops in the bathrooms, give this home a stylish update. With 2 full Bathrooms upstairs, a Guest Powder Room on the first floor, Indoor Laundry, and a Storage Room in the backyard, this unit offers convenience and comfort. Covered carport parking and gated access complete the package. Don't miss out on this cozy, updated townhome - your future sweet home awaits!
For sale
Price cut: $6.7K (9/26)
$159,600
7916 Grow Ln, Houston, TX 77040
3beds
1,443sqft
Townhouse
Built in 1979
2,639 Square Feet Lot
$151,000 Zestimate®
$111/sqft
$250/mo HOA
What's special
Fresh paint inside outCovered carport parkingBeautifully remodeledMini blindsStainless steel sinkGated accessLovely kitchen quartz countertop
- 69 days
- 213
- 9
Zillow last checked:
Listing updated:
Listed by:
Yu Ng TREC #0626113 832-303-2821,
AKTIV Real Estate Consultants
Source: HAR,MLS#: 58817827
Facts & features
Interior
Bedrooms & bathrooms
- Bedrooms: 3
- Bathrooms: 3
- Full bathrooms: 2
- 1/2 bathrooms: 1
Primary bedroom
- Level: Second
- Area: 159.5
- Dimensions: 14.5 x 11
Bedroom
- Level: Second
- Area: 90
- Dimensions: 9 x 10
Bedroom
- Level: Second
- Area: 130
- Dimensions: 13 x 10
Kitchen
- Level: First
- Area: 88
- Dimensions: 11 x 8
Living room
- Level: First
- Area: 406
- Dimensions: 28 x 14.5
Heating
- Electric
Cooling
- Ceiling Fan(s), Electric
Appliances
- Included: ENERGY STAR Qualified Appliances, Disposal, Electric Oven, Microwave, Electric Cooktop, Dishwasher, Washer/Dryer
- Laundry: Electric Dryer Hookup, Inside
Features
- All Bedrooms Up
- Flooring: Carpet
- Number of fireplaces: 1
- Fireplace features: Wood Burning
Interior area
- Total structure area: 1,443
- Total interior livable area: 1,443 sqft
Property
Parking
- Parking features: Carport, Detached Carport
- Has carport: Yes
Features
- Levels: Levels 1 and 2
- Stories: 2
- Exterior features: Front Yard, Storage
- Fencing: Fenced
Lot
- Size: 2,639 Square Feet
- Features: Back Yard, On Street
Details
- Parcel number: 1063300000129
Construction
Type & style
- Home type: Townhouse
- Architectural style: Traditional
- Property subtype: Townhouse
Materials
- Brick, Other, Wood Siding
- Foundation: Slab
- Roof: Composition
Condition
- New construction: No
- Year built: 1979
Utilities & green energy
- Sewer: Public Sewer
- Water: Public
Green energy
- Energy efficient items: Lighting
Community & HOA
Community
- Subdivision: Fawndale T/H Sec 01
HOA
- HOA fee: $250 monthly
Location
- Region: Houston
Financial & listing details
- Price per square foot: $111/sqft
- Tax assessed value: $142,553
- Annual tax amount: $3,309
- Date on market: 7/31/2026
- Listing terms: Cash,Conventional
- Ownership: Full Ownership
Estimated market value
$151,000
$143,000 - $159,000
$1,700/mo
Price history
| Date | Event | Price |
|---|---|---|
| 9/26/2026 | Price change | $159,600-4%$111/sqft |
Source:  HAR #58817827 Report a problem HAR #58817827 Report a problem | ||
| 9/1/2026 | Price change | $166,250-5%$115/sqft |
Source: HAR #58817827 Report a problem | ||
| 7/31/2026 | Listed for sale | $175,000$121/sqft |
Source: HAR #58817827 Report a problem | ||
| 10/16/2024 | Listing removed | $1,500$1/sqft |
Source: Zillow Rentals Report a problem | ||
| 7/30/2024 | Listing removed | -- |
Source: Zillow Rentals Report a problem | ||
| 6/7/2024 | Listed for rent | $1,500$1/sqft |
Source: Zillow Rentals Report a problem | ||
| 5/28/2024 | Listing removed | -- |
Source: Zillow Rentals Report a problem | ||
| 5/13/2024 | Price change | $1,500-6.3%$1/sqft |
Source: Zillow Rentals Report a problem | ||
| 3/13/2024 | Price change | $1,600-5.9%$1/sqft |
Source: Zillow Rentals Report a problem | ||
| 1/31/2024 | Price change | $1,700-1.4%$1/sqft |
Source: Zillow Rentals Report a problem | ||
| 9/29/2023 | Price change | $1,725-4.2%$1/sqft |
Source: Zillow Rentals Report a problem | ||
| 8/24/2023 | Price change | $1,800-4%$1/sqft |
Source: Zillow Rentals Report a problem | ||
| 7/19/2023 | Listed for rent | $1,875+23%$1/sqft |
Source: Zillow Rentals Report a problem | ||
| 3/18/2022 | Listing removed | -- |
Source: Zillow Rental Network Premium Report a problem | ||
| 1/22/2022 | Listed for rent | $1,525$1/sqft |
Source: Zillow Rental Network Premium Report a problem | ||
Public tax history
| Year | Property taxes | Tax assessment |
|---|---|---|
| 2025 | $1,788 +4.2% | $142,553 +2.7% |
| 2024 | $1,715 +5.6% | $138,818 -0.7% |
| 2023 | $1,624 +2.4% | $139,786 +3.8% |
| 2022 | $1,586 | $134,729 +28% |
| 2021 | -- | $105,218 -0.5% |
| 2020 | $14 | $105,700 +13.9% |
| 2019 | $14 -99.2% | $92,791 -5.3% |
| 2018 | $1,718 | $97,970 |
| 2017 | $1,718 +12.3% | $97,970 +15.6% |
| 2016 | $1,530 +5.5% | $84,727 |
| 2015 | $1,450 | $84,727 +13.6% |
| 2014 | $1,450 | $74,576 +11.6% |
| 2013 | -- | $66,843 |
| 2012 | -- | $66,843 |
| 2011 | -- | $66,843 |
| 2010 | -- | $66,843 -20.1% |
| 2009 | -- | $83,668 |
| 2008 | -- | $83,668 +2.4% |
| 2007 | -- | $81,724 +5.8% |
| 2006 | -- | $77,209 +6% |
| 2005 | -- | $72,820 +10% |
| 2004 | -- | $66,200 +10% |
| 2003 | -- | $60,200 +2% |
| 2002 | -- | $59,000 +9.9% |
| 2001 | -- | $53,700 +9.8% |
| 2000 | -- | $48,900 |
Find assessor info on the county website
Monthly payment
Est. payment
Payment breakdown
Explore the cost of this home by adjusting the details. Changes won't be saved.Climate risks
Neighborhood: Fairbanks - Northwest Crossing
Nearby schools
Schools provided by the listing agent
- Elementary: Bane Elementary School
- Middle: Dean Middle School
- High: Cypress Ridge High School
Source: HAR. This data may not be complete. We recommend contacting the local school district to confirm school assignments for this home.
Similar homes
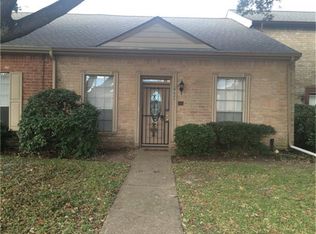
- $190,0003 bd3 ba1.3k sqft4953 Lamonte Ln, Houston, TX 77092For Sale
 MLS ID #33935109, Sugarsam Nguyen, SKW Realty. HAR
 - $155,0003 bd2 ba1.1k sqft9001 Gaylord St APT 4, Houston, TX 77024For Sale
 MLS ID #95295202, Andrew Dillahunty, RE/MAX Southwest. HAR
 - $179,9002 bd2 ba1k sqft9656 Westview Dr #8, Houston, TX 77055For Sale
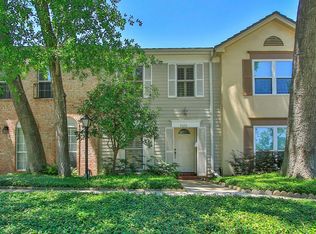 MLS ID #69186820, Rhonda Soto, Walzel Properties - Corporate Office. HAR
 - $159,0002 bd3 ba1.4k sqft2023 Gentryside Dr APT 508, Houston, TX 77077For Sale
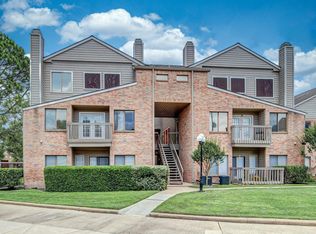 MLS ID #84774952, Ting Zhao, Daytown International LLC. HAR
