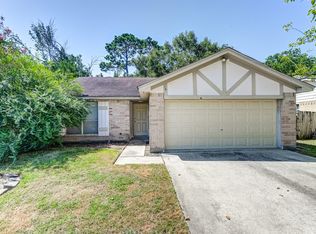
NO HOA.Location, Location, Location! This home has been thoughtfully updated with a new roof (2025), NEW FLOORING (2023) and NEW SIDING providing both peace of mind and enhanced curb appeal. Both bathroom features an upgraded WALK-IN STANDING SHOWER, offering a stylish and functional retreat. Whether you're looking for a move-in ready home or a property that's been meticulously cared for, this one checks all the boxes.
This beautifully maintained home offers the perfect combination of comfort, style, and convenience. Step inside to a spacious living room featuring soaring high ceilings that create an open and inviting atmosphere. The interior has been refreshed with fresh paint, adds a modern touch throughout the living areas.
For sale
Price cut: $9.5K (9/24)
$219,500
10907 Allison Bend Ct, Houston, TX 77086
3beds
1,316sqft
Single Family Residence
Built in 1982
5,985 Square Feet Lot
$213,500 Zestimate®
$167/sqft
$-- HOA
What's special
Fresh paintNew sidingSoaring high ceilingsNew flooringOpen and inviting atmosphereEnhanced curb appealUpgraded walk-in standing shower
- 21 days
- 137
- 7
Likely to sell faster than
Zillow last checked:
Listing updated:
Listed by:
David Huy Nguyen TREC #0540158 832-417-7690,
Vin Realty LLC
Source: HAR,MLS#: 27151693
Facts & features
Interior
Bedrooms & bathrooms
- Bedrooms: 3
- Bathrooms: 2
- Full bathrooms: 2
Primary bedroom
- Level: First
- Area: 224
- Dimensions: 14x16
Bedroom
- Level: First
- Area: 144
- Dimensions: 12x12
Bedroom
- Level: First
- Area: 156
- Dimensions: 13x12
Other
- Level: First
- Area: 25
- Dimensions: 5x5
Other
- Level: First
- Area: 100
- Dimensions: 10x10
Kitchen
- Level: First
- Area: 256
- Dimensions: 16x16
Living room
- Level: First
- Area: 196
- Dimensions: 14x14
Primary bath
- Level: First
- Area: 144
- Dimensions: 12x12
Utility room
- Features: In Garage
- Area: 225
- Dimensions: 15x15
Heating
- Natural Gas
Cooling
- Electric
Appliances
- Included: Disposal, Electric Oven, Microwave, Gas Range
Features
- High Ceilings, Walk-In Closet(s)
- Flooring: Laminate
Interior area
- Total structure area: 1,316
- Total interior livable area: 1,316 sqft
Property
Parking
- Total spaces: 2
- Parking features: Attached, Garage Door Opener
- Attached garage spaces: 2
Features
- Stories: 1
- Fencing: Back Yard
Lot
- Size: 5,985 Square Feet
- Features: Back Yard, Cleared, Subdivided, 0 Up To 1/4 Acre
Details
- Additional structures: Shed(s)
- Parcel number: 1129510000002
Construction
Type & style
- Home type: SingleFamily
- Architectural style: Contemporary,Traditional
- Property subtype: Single Family Residence
Materials
- Brick
- Foundation: Slab
- Roof: Composition
Condition
- New construction: No
- Year built: 1982
Utilities & green energy
- Sewer: Public Sewer
- Water: Public
Green energy
- Energy efficient items: Thermostat
Community & HOA
Community
- Subdivision: Northwest Green
Location
- Region: Houston
Financial & listing details
- Price per square foot: $167/sqft
- Tax assessed value: $191,056
- Annual tax amount: $6,645
- Date on market: 9/16/2026
- Listing terms: Cash,Conventional,FHA,USDA Loan,VA Loan
Estimated market value
$213,500
$203,000 - $224,000
$1,596/mo
Price history
| Date | Event | Price |
|---|---|---|
| 9/24/2026 | Price change | $219,500-4.1%$167/sqft |
Source:  HAR #27151693 Report a problem HAR #27151693 Report a problem | ||
| 8/7/2026 | Listed for sale | $229,000$174/sqft |
Source: HAR #65445278 Report a problem | ||
Public tax history
| Year | Property taxes | Tax assessment |
|---|---|---|
| 2025 | $3,691 -7.8% | $191,056 -8.7% |
| 2024 | $4,004 +12.3% | $209,331 +9% |
| 2023 | $3,567 +8.9% | $192,044 +21.1% |
| 2022 | $3,274 | $158,581 +46.1% |
| 2021 | -- | $108,508 |
| 2020 | $2,438 +143% | $108,508 |
| 2019 | $1,003 -67% | $108,508 |
| 2018 | $3,041 | $108,508 |
| 2017 | $3,041 +18% | $108,508 +18.5% |
| 2016 | $2,577 +26.8% | $91,598 |
| 2015 | $2,031 | $91,598 +26.9% |
| 2014 | $2,031 | $72,187 |
| 2013 | -- | $72,187 -18.9% |
| 2012 | -- | $89,000 |
| 2011 | -- | $89,000 |
| 2010 | -- | $89,000 |
| 2009 | -- | $89,000 -2.9% |
| 2007 | -- | $91,696 +15.8% |
| 2006 | -- | $79,200 +10% |
| 2005 | -- | $72,000 |
| 2004 | -- | -- |
| 2003 | -- | -- |
| 2002 | -- | -- |
| 2001 | -- | -- |
| 2000 | -- | -- |
Find assessor info on the county website
Monthly payment
Est. payment
Payment breakdown
Explore the cost of this home by adjusting the details. Changes won't be saved.Climate risks
Neighborhood: 77086
Nearby schools
Schools provided by the listing agent
- Elementary: Mcdougle Elementary School
- Middle: Klein Intermediate School
- High: Klein Forest High School
Source: HAR. This data may not be complete. We recommend contacting the local school district to confirm school assignments for this home.
- $200,2003 bd2 ba1.4k sqft10911 Allison Bend Ct, Houston, TX 77086Off Market
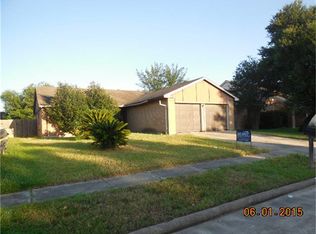
- $176,8003 bd2 ba1.4k sqft10903 Allison Bend Ct, Houston, TX 77086Off Market
- $188,2003 bd2 ba1.2k sqft10906 Courtney Bend Cir, Houston, TX 77086Off Market
- $178,0003 bd2 ba1.4k sqft10915 Allison Bend Ct, Houston, TX 77086Off Market
Similar homes
- $250,0003 bd2 ba1.8k sqft6839 Silver Star Dr, Houston, TX 77086For Sale
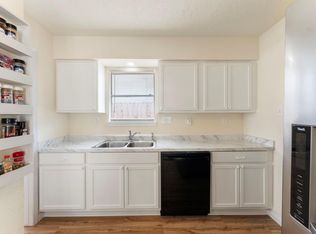 MLS ID #32364012, Lynnette Gronewold, RE/MAX Partners. HAR
 - $225,0003 bd2 ba1.6k sqft6615 Vera Jean Dr, Houston, TX 77088For Sale
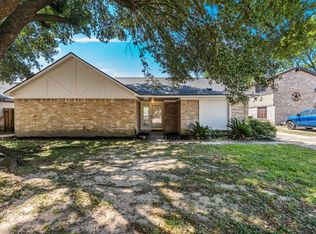 MLS ID #14252449, Joshua Hill, Realty Of America, LLC. HAR
 - $228,0003 bd2 ba1.1k sqft7606 Pepperbrook Dr, Houston, TX 77041For Sale
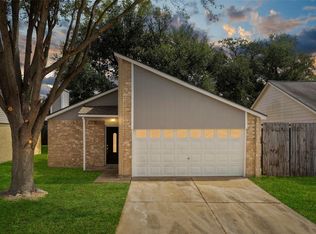 MLS ID #94556221, Gary Bisha, My Castle Realty. HAR
 - $165,0002 bd2 ba1.1k sqft10015 Enchanted Stone Dr, Houston, TX 77070For Sale
 MLS ID #53787780, Lance Loken, Keller Williams Platinum. HAR
