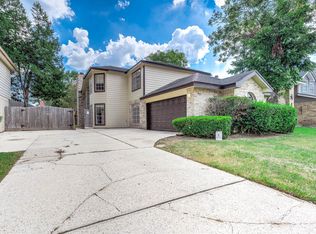
This move-in ready three-bedroom, two-bathroom home is located in the established subdivision of Rushwood! Situated on a quiet cul-de-sac, this residence offers a classic and functional traditional floor plan that provides a clear separation of living spaces. The heart of the home features an inviting living room centered around a cozy brick surround fireplace, creating a warm and welcoming atmosphere for relaxation. The kitchen has been updated with modern stainless-steel appliances, durable granite countertops, and unique title flooring making it both a stylish and practical space for meal preparation. Ideally located for modern convenience, this home provides easy access to local shopping and dining options. Its proximity to Beltway 8 ensures an efficient commute for those traveling throughout the Houston area. Schedule your private showing today!
For sale
$204,900
11410 Dew Arbor St, Houston, TX 77067
3beds
1,345sqft
Single Family Residence
Built in 1980
6,063 Square Feet Lot
$201,900 Zestimate®
$152/sqft
$24/mo HOA
What's special
Cozy brick surround fireplaceDurable granite countertopsModern stainless-steel appliancesThree-bedroom two-bathroom home
- 155 days
- 204
- 31
Zillow last checked:
Listing updated:
Listed by:
Lynette Thomas TREC #0635717 888-216-6364,
Entera Realty LLC
Source: HAR,MLS#: 28777677
Facts & features
Interior
Bedrooms & bathrooms
- Bedrooms: 3
- Bathrooms: 2
- Full bathrooms: 2
Primary bedroom
- Level: First
- Area: 154
- Dimensions: 14x11
Bedroom
- Level: First
- Area: 132
- Dimensions: 12x11
Bedroom
- Level: First
- Area: 171
- Dimensions: 19x9
Kitchen
- Level: First
- Area: 180
- Dimensions: 15x12
Living room
- Level: First
- Area: 270
- Dimensions: 18x15
Heating
- Natural Gas
Cooling
- Electric
Appliances
- Included: Refrigerator, Electric Oven, Electric Cooktop, Dishwasher
Features
- En-Suite Bath, Walk-In Closet(s)
- Flooring: Laminate, Vinyl
- Number of fireplaces: 1
Interior area
- Total structure area: 1,345
- Total interior livable area: 1,345 sqft
Property
Parking
- Total spaces: 2
- Parking features: Attached
- Attached garage spaces: 2
Features
- Stories: 1
- Patio & porch: Patio/Deck, Porch
Lot
- Size: 6,063 Square Feet
- Dimensions: 81 x 65 x 105 x 32 x 24 x 16
- Features: Cul-De-Sac, Subdivided, 0 Up To 1/4 Acre
Details
- Parcel number: 1143990020032
Construction
Type & style
- Home type: SingleFamily
- Architectural style: Traditional
- Property subtype: Single Family Residence
Materials
- Other
- Foundation: Slab
- Roof: Composition
Condition
- New construction: No
- Year built: 1980
Utilities & green energy
- Sewer: Public Sewer
- Water: Water District
Community & HOA
Community
- Subdivision: Rushwood Sec 04
HOA
- Has HOA: Yes
- HOA fee: $290 annually
Location
- Region: Houston
Financial & listing details
- Price per square foot: $152/sqft
- Tax assessed value: $207,262
- Annual tax amount: $5,507
- Date on market: 5/14/2026
- Listing terms: Cash,Conventional,FHA,VA Loan
- Road surface type: Asphalt
Estimated market value
$201,900
$192,000 - $212,000
$1,776/mo
Price history
| Date | Event | Price |
|---|---|---|
| 6/18/2026 | Price change | $204,900-2.4%$152/sqft |
Source:  HAR #28777677 Report a problem HAR #28777677 Report a problem | ||
| 5/14/2026 | Listed for sale | $209,900+23.5%$156/sqft |
Source: HAR #28777677 Report a problem | ||
| 7/24/2024 | Listing removed | -- |
Source: Zillow Rentals Report a problem | ||
| 7/3/2024 | Price change | $1,575-1.6%$1/sqft |
Source: Zillow Rentals Report a problem | ||
| 6/27/2024 | Price change | $1,600-2.7%$1/sqft |
Source: Zillow Rentals Report a problem | ||
| 6/7/2024 | Price change | $1,645-1.8%$1/sqft |
Source: Zillow Rentals Report a problem | ||
| 4/25/2024 | Listed for rent | $1,675+7%$1/sqft |
Source: Zillow Rentals Report a problem | ||
| 3/8/2023 | Listing removed | -- |
Source: Zillow Rentals Report a problem | ||
| 3/3/2023 | Price change | $1,565-2.8%$1/sqft |
Source: Zillow Rentals Report a problem | ||
| 2/6/2023 | Listed for rent | $1,610+7.3%$1/sqft |
Source: Zillow Rentals Report a problem | ||
| 1/17/2022 | Listing removed | -- |
Source: Zillow Rental Network Premium Report a problem | ||
| 12/17/2021 | Listed for rent | $1,500$1/sqft |
Source: Zillow Rental Network Premium Report a problem | ||
| 9/2/2021 | Listing removed | -- |
Source: HAR #48990763 Report a problem | ||
| 8/10/2021 | Pending sale | $170,000$126/sqft |
Source: HAR #48990763 Report a problem | ||
| 7/9/2021 | Listed for sale | $170,000$126/sqft |
Source: HAR #48990763 Report a problem | ||
Public tax history
| Year | Property taxes | Tax assessment |
|---|---|---|
| 2025 | $1,809 -5.5% | $207,262 -7.5% |
| 2024 | $1,914 +10.8% | $224,000 -1.9% |
| 2023 | $1,728 +25.9% | $228,293 +27% |
| 2022 | $1,373 | $179,707 +84.1% |
| 2021 | -- | $97,605 |
| 2020 | $541 +8.2% | $97,605 +24.9% |
| 2019 | $499 -63.3% | $78,127 |
| 2018 | $1,361 | $78,127 |
| 2017 | $1,361 +11.8% | $78,127 |
| 2016 | $1,218 -1.5% | $78,127 +66.7% |
| 2015 | $1,236 | $46,854 |
| 2014 | $1,236 | $46,854 |
| 2013 | -- | $46,854 -4.2% |
| 2012 | -- | $48,900 |
| 2011 | -- | $48,900 |
| 2010 | -- | $48,900 -32.9% |
| 2009 | -- | $72,864 -2.2% |
| 2008 | -- | $74,534 -8.5% |
| 2007 | -- | $81,500 |
| 2006 | -- | $81,500 |
| 2005 | -- | $81,500 |
| 2004 | -- | $81,500 -3% |
| 2003 | -- | $84,000 +9.4% |
| 2002 | -- | $76,800 +16% |
| 2001 | -- | $66,200 +8.5% |
| 2000 | -- | $61,000 |
Find assessor info on the county website
Monthly payment
Est. payment
Payment breakdown
Explore the cost of this home by adjusting the details. Changes won't be saved.Climate risks
Neighborhood: 77067
Nearby schools
Schools provided by the listing agent
- Elementary: Spence Elementary School
- Middle: Plummer Middle School
- High: Davis High School (Aldine)
Source: HAR. This data may not be complete. We recommend contacting the local school district to confirm school assignments for this home.
Similar homes
- $224,0003 bd2 ba1.4k sqft1126 Watson Crossing Way, Houston, TX 77067For Sale
 MLS ID #8372290, Kevin Duc Nguyen, ABSOLUTE Realty Group Inc.. HAR
 - $239,9003 bd3 ba1.9k sqft2447 Brush Hollow Rd, Houston, TX 77067For Sale
 MLS ID #36064842, Aaron Greeley, CB&A, Realtors-Katy. HAR
 - $219,5003 bd2 ba1.3k sqft10907 Allison Bend Ct, Houston, TX 77086For Sale
 MLS ID #85866676, David Huy Nguyen, Vin Realty LLC. HAR
 - $240,0003 bd2 ba1.5k sqft8819 Stone Brook Ln, Houston, TX 77040For Sale
 MLS ID #9582802, Kevin Duc Nguyen, ABSOLUTE Realty Group Inc.. HAR
