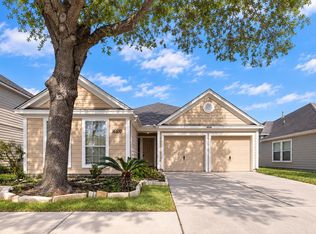
This four-bedroom, two-bathroom fixer-upper is located in the Glen Abbey neighborhood and offers a fantastic opportunity for those looking to invest or personalize their next home.
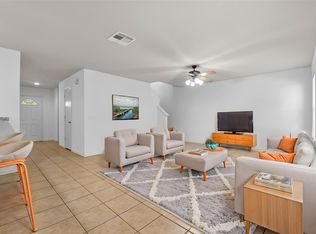
The residence features an open floor plan that provides a seamless flow throughout the main living areas. The kitchen is equipped with granite countertops and stainless steel appliances, serving as a functional foundation for future updates. Outside, the property includes a fully fenced-in backyard, offering a private space for outdoor activities.
This home has a lot of potential and is ideally situated for easy commuting, with convenient access to Beltway 8, I-45, and Hwy 249.
Schedule your private showing today! One or more photos in this listing have been virtually staged.
For sale
Price cut: $5K (8/21)
$214,900
13923 Marners Ct, Houston, TX 77014
4beds
1,339sqft
Single Family Residence
Built in 2006
4,948 Square Feet Lot
$213,500 Zestimate®
$160/sqft
$38/mo HOA
What's special
Open floor planStainless steel appliancesGranite countertopsFully fenced-in backyard
- 148 days
- 150
- 31
Zillow last checked:
Listing updated:
Listed by:
Lynette Thomas TREC #0635717 888-216-6364,
Entera Realty LLC
Source: HAR,MLS#: 31539500
Facts & features
Interior
Bedrooms & bathrooms
- Bedrooms: 4
- Bathrooms: 2
- Full bathrooms: 2
Primary bedroom
- Level: First
- Area: 154
- Dimensions: 14 x 11
Bedroom
- Level: First
- Area: 60
- Dimensions: 10 x 6
Bedroom
- Level: First
- Area: 100
- Dimensions: 10 x 10
Bedroom
- Level: First
- Area: 100
- Dimensions: 10 x 10
Living room
- Level: First
- Area: 234
- Dimensions: 18 x 13
Heating
- Natural Gas
Cooling
- Electric
Appliances
- Included: Disposal, Gas Oven, Microwave, Gas Range, Dishwasher
- Laundry: Electric Dryer Hookup, Gas Dryer Hookup
Features
- All Bedrooms Down
- Flooring: Laminate, Vinyl
Interior area
- Total structure area: 1,339
- Total interior livable area: 1,339 sqft
Property
Parking
- Total spaces: 2
- Parking features: Attached
- Attached garage spaces: 2
Features
- Stories: 1
Lot
- Size: 4,948 Square Feet
- Features: Subdivided, 0 Up To 1/4 Acre
Details
- Parcel number: 1285360010009
Construction
Type & style
- Home type: SingleFamily
- Architectural style: Traditional
- Property subtype: Single Family Residence
Materials
- Brick
- Foundation: Slab
- Roof: Composition
Condition
- New construction: No
- Year built: 2006
Utilities & green energy
- Water: Water District
Community & HOA
Community
- Subdivision: Glen Abbey Sec 02
HOA
- Has HOA: Yes
- HOA fee: $450 annually
Location
- Region: Houston
Financial & listing details
- Price per square foot: $160/sqft
- Tax assessed value: $187,270
- Annual tax amount: $5,112
- Date on market: 5/19/2026
- Listing terms: Cash,Conventional,FHA,VA Loan
- Road surface type: Asphalt
Estimated market value
$213,500
$203,000 - $224,000
$1,999/mo
Price history
| Date | Event | Price |
|---|---|---|
| 8/21/2026 | Price change | $214,900-2.3%$160/sqft |
Source:  HAR #31539500 Report a problem HAR #31539500 Report a problem | ||
| 7/10/2026 | Price change | $219,900-2.2%$164/sqft |
Source: HAR #31539500 Report a problem | ||
| 5/19/2026 | Listed for sale | $224,900+18.4%$168/sqft |
Source: HAR #31539500 Report a problem | ||
| 10/24/2022 | Listing removed | -- |
Source: Zillow Rental Network Premium Report a problem | ||
| 3/26/2022 | Price change | $1,525-6.2%$1/sqft |
Source: Zillow Rental Network Premium Report a problem | ||
| 3/9/2022 | Price change | $1,625+1.9%$1/sqft |
Source: Zillow Rental Network Premium Report a problem | ||
| 3/7/2022 | Price change | $1,595-8.1%$1/sqft |
Source: Zillow Rental Network Premium Report a problem | ||
| 2/19/2022 | Price change | $1,735+0.9%$1/sqft |
Source: Zillow Rental Network Premium Report a problem | ||
| 1/7/2022 | Listed for rent | $1,720$1/sqft |
Source: Zillow Rental Network Premium Report a problem | ||
| 11/2/2021 | Listing removed | -- |
Source: HAR #9644685 Report a problem | ||
| 10/7/2021 | Pending sale | $190,000$142/sqft |
Source: HAR #9644685 Report a problem | ||
| 10/4/2021 | Listed for sale | $190,000$142/sqft |
Source: HAR #9644685 Report a problem | ||
Public tax history
| Year | Property taxes | Tax assessment |
|---|---|---|
| 2025 | $1,635 -4.6% | $187,270 -6.6% |
| 2024 | $1,714 +8% | $200,510 -4.4% |
| 2023 | $1,587 +13.8% | $209,677 +14.8% |
| 2022 | $1,394 | $182,568 +21.3% |
| 2021 | -- | $150,522 +8.2% |
| 2020 | $996 +8.2% | $139,123 +5.3% |
| 2019 | $920 -66.5% | $132,151 +15.6% |
| 2018 | $2,746 | $114,328 |
| 2017 | $2,746 +10.7% | $114,328 |
| 2016 | $2,481 +13.3% | $114,328 +5.8% |
| 2015 | $2,190 | $108,027 +20.2% |
| 2014 | $2,190 | $89,858 +10.7% |
| 2013 | -- | $81,209 +13% |
| 2012 | -- | $71,841 |
| 2011 | -- | $71,841 -15.1% |
| 2010 | -- | $84,592 -21.6% |
| 2009 | -- | $107,857 |
Find assessor info on the county website
Monthly payment
Est. payment
Payment breakdown
Explore the cost of this home by adjusting the details. Changes won't be saved.Climate risks
Neighborhood: 77014
Nearby schools
Schools provided by the listing agent
- Elementary: Clark Elementary School (Spring)
- Middle: Bammel Middle School
- High: Andy Dekaney H S
Source: HAR. This data may not be complete. We recommend contacting the local school district to confirm school assignments for this home.

Similar homes
- $199,9002 bd2 ba1k sqft13642 Paxton Dr, Houston, TX 77014For Sale
 MLS ID #27851810, Eric Moon, Better Homes and Gardens Real Estate Gary Greene - Champions. HAR
 - $209,0003 bd3 ba1.8k sqft822 Grand Plains Dr, Houston, TX 77090For Sale
 MLS ID #25969640, Kristy Pennetta, Real Property Management Prefe. HAR
 - $224,9003 bd2 ba1.7k sqft16510 Brightling Ln, Houston, TX 77090For Sale
 MLS ID #47911245, Javiela Delao, Jerry Fullerton Realty, Inc.. HAR
 - $214,9003 bd2 ba1.4k sqft12019 Bach Orchard Trl, Houston, TX 77038For Sale
 MLS ID #41467528, David Whisner, Hatch Agency Real Estate. HAR
