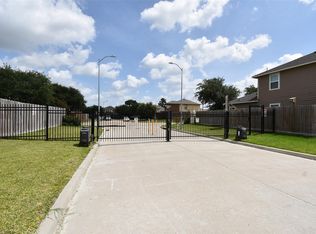
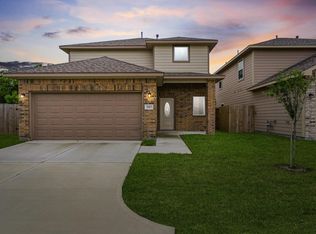
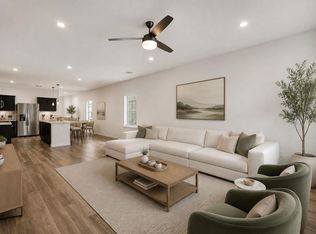
Move-in ready in a private gated subdivision! Built by Echostate Solution, Inc., this stunning brand-new two-story home features a first-floor primary suite and three additional bedrooms upstairs. Designed with quality craftsmanship and built to applicable International Building Code standards, the home offers 9-foot ceilings on the first floor, an extended entry, formal dining room, open-concept family room, luxury vinyl plank flooring, ceramic tile in wet areas, and granite countertops throughout. The spacious primary suite includes a glass-enclosed shower, dual vanities, and a walk-in closet. A 2-10 Home Warranty provides added peace of mind. All measurements are approximate and should be independently verified.
New construction
Price cut: $4K (9/13)
$266,000
2811 Topiary Ln, Houston, TX 77014
4beds
1,776sqft
Single Family Residence
Built in 2024
3,598 Square Feet Lot
$263,900 Zestimate®
$150/sqft
$54/mo HOA
What's special
Formal dining roomLuxury vinyl plank flooringGranite countertops throughoutWalk-in closetThree additional bedrooms upstairsOpen-concept family roomDual vanities
- 11 days
- 264
- 45
Likely to sell faster than
Zillow last checked:
Listing updated:
Listed by:
Nicole Nie TREC #0646545 713-820-2399,
Echostate Realty
Source: HAR,MLS#: 78810965
Facts & features
Interior
Bedrooms & bathrooms
- Bedrooms: 4
- Bathrooms: 3
- Full bathrooms: 2
- 1/2 bathrooms: 1
Primary bedroom
- Level: First
- Area: 195
- Dimensions: 15x13
Bedroom
- Level: Second
- Area: 156
- Dimensions: 13x12
Bedroom
- Level: Second
- Area: 144
- Dimensions: 12X12
Bedroom
- Level: Second
- Area: 144
- Dimensions: 12x12
Dining room
- Level: First
- Area: 160
- Dimensions: 16x10
Kitchen
- Level: First
- Area: 182
- Dimensions: 14x13
Living room
- Level: First
- Area: 220
- Dimensions: 20x11
Heating
- Natural Gas
Cooling
- Ceiling Fan(s), Electric
Appliances
- Included: Disposal, Microwave, Dishwasher
Features
- Primary Bed - 1st Floor, Walk-In Closet(s)
- Flooring: Carpet, Tile, Vinyl
Interior area
- Total structure area: 1,776
- Total interior livable area: 1,776 sqft
Property
Parking
- Total spaces: 2
- Parking features: Attached
- Attached garage spaces: 2
Features
- Stories: 2
- Patio & porch: Covered
- Fencing: Back Yard
Lot
- Size: 3,598 Square Feet
- Features: Subdivided, 0 Up To 1/4 Acre
Details
- Parcel number: 1453030010016
Construction
Type & style
- Home type: SingleFamily
- Architectural style: Traditional
- Property subtype: Single Family Residence
Materials
- Brick, Cement Siding
- Foundation: Slab
- Roof: Composition
Condition
- New construction: Yes
- Year built: 2024
Details
- Builder name: Echostate Solution
Utilities & green energy
- Sewer: Public Sewer
- Water: Public, Water District
Green energy
- Energy efficient items: Attic Vents, Lighting, HVAC, HVAC>13 SEER
Community & HOA
Community
- Subdivision: Echo Leaf
HOA
- Has HOA: Yes
- HOA fee: $650 annually
Location
- Region: Houston
Financial & listing details
- Price per square foot: $150/sqft
- Tax assessed value: $295,638
- Annual tax amount: $1,369
- Date on market: 9/13/2026
- Listing terms: Cash,Conventional,FHA,VA Loan
- Ownership: Full Ownership
Estimated market value
$263,900
$251,000 - $277,000
$2,125/mo
Price history
| Date | Event | Price |
|---|---|---|
| 9/13/2026 | Price change | $266,000-1.5%$150/sqft |
Source:  HAR #78810965 Report a problem HAR #78810965 Report a problem | ||
| 8/10/2026 | Price change | $270,000-1.8%$152/sqft |
Source: HAR #89427552 Report a problem | ||
| 7/28/2026 | Price change | $275,000-8.3%$155/sqft |
Source: HAR #89427552 Report a problem | ||
| 3/20/2026 | Price change | $299,900-1.7%$169/sqft |
Source: HAR #81605461 Report a problem | ||
| 10/14/2024 | Listed for sale | $305,000$172/sqft |
Source: HAR #49577333 Report a problem | ||
| 9/18/2024 | Listing removed | $305,000$172/sqft |
Source: HAR #10487434 Report a problem | ||
| 6/18/2024 | Listed for sale | $305,000$172/sqft |
Source: HAR #10487434 Report a problem | ||
Public tax history
| Year | Property taxes | Tax assessment |
|---|---|---|
| 2025 | $2,581 +453.9% | $295,638 +442.2% |
| 2024 | $466 +12.9% | $54,529 |
| 2023 | $413 +979.9% | $54,529 +980% |
| 2022 | $38 | $5,049 |
Find assessor info on the county website
Monthly payment
Est. payment
Payment breakdown
Explore the cost of this home by adjusting the details. Changes won't be saved.Climate risks
Neighborhood: 77014
Nearby schools
Schools provided by the listing agent
- Elementary: Deloras E Thompson Elementary School
- Middle: Stelle Claughton Middle School
- High: Westfield High School
Source: HAR. This data may not be complete. We recommend contacting the local school district to confirm school assignments for this home.
Similar homes
- $270,0004 bd3 ba1.7k sqft2803 Topiary Ln, Houston, TX 77014New Construction
 MLS ID #15821138, Ryan Jockers, Better Homes and Gardens Real Estate Gary Greene - Champions. HAR
 - $270,0004 bd3 ba1.7k sqft2819 Pine Estate Ln, Houston, TX 77014New ConstructionMLS ID #10459442, Ryan Jockers, Better Homes and Gardens Real Estate Gary Greene - Champions. HAR
- $285,0004 bd3 ba2.2k sqft1726 Windstone Ridge Dr, Houston, TX 77014For Sale
 MLS ID #74613399, Nhung Samaan, United Real Estate. HAR
 - $254,9994 bd3 ba1.6k sqft4406 Rushing Ridge Ct, Houston, TX 77069For Sale
 MLS ID #10122901, Kimberly Martin, Kimberly Beggs. HAR
