Welcome home to the "Rev" by Saratoga Home, a stunning 3-bedroom, 3-bath new construction in the sought-after Eagle Landing community. A striking front design, double-wide driveway, and attached 3-car tandem garage set an elevated tone from the curb. Inside, a convenient secondary bedroom welcomes you on the 1st floor with a private en-suite bath — in fact, every bedroom in this thoughtful floor plan enjoys its own private bath. Upstairs, the 2nd floor opens into a seamless living and dining area anchored by a chef-inspired kitchen with a large island, abundant cabinetry, and sleek stainless-steel appliances. The 3rd floor primary suite is your private retreat, featuring a soaking tub, separate shower, and walk-in closet. Beyond your front door, Eagle Landing delivers resort-style living with a clubhouse, playgrounds, a pool, and a dog park. And with Hwy 45 just 2 minutes away, you're perfectly positioned.
New construction
$336,900
14970 Eagle Feather Dr, Houston, TX 77090
3beds
2,232sqft
Single Family Residence
Built in 2026
2,700 Square Feet Lot
$332,600 Zestimate®
$151/sqft
$43/mo HOA
What's special
Striking front designSoaking tubSleek stainless-steel appliancesDouble-wide drivewayWalk-in closetChef-inspired kitchenLarge island
- 25 days
- 84
- 6
Zillow last checked:
Listing updated:
Listed by:
Jeffrey Whitespeare TREC #0613633 713-858-7686,
eXp Realty LLC,
Sarah Wisniske TREC #0698160 281-732-2342,
eXp Realty LLC
Source: HAR,MLS#: 63440810
Facts & features
Interior
Bedrooms & bathrooms
- Bedrooms: 3
- Bathrooms: 3
- Full bathrooms: 3
Rooms
- Room types: Utility Room
Primary bedroom
- Level: Third
- Area: 254.67
- Dimensions: 16'0" x 15'11"
Bedroom
- Level: Third
- Area: 186.67
- Dimensions: 13'4" x 14'0"
Bedroom
- Level: First
- Area: 129.17
- Dimensions: 12'6" x 10'4"
Other
- Level: First
Dining room
- Level: Second
- Area: 92.01
- Dimensions: 10'5" x 8'10"
Kitchen
- Level: Second
- Area: 332.5
- Dimensions: 23'4" x 14'3"
Living room
- Level: Second
- Area: 372.72
- Dimensions: 23'5" x 15'11"
Utility room
- Level: Third
Heating
- Natural Gas
Cooling
- Ceiling Fan(s), Electric
Appliances
- Included: Disposal, Freestanding Oven, Microwave, Electric Range, Gas Cooktop, Dishwasher
- Laundry: Electric Dryer Hookup, Gas Dryer Hookup, Washer Hookup
Features
- 1 Bedroom Down - Not Primary BR, 2 Bedrooms Up, En-Suite Bath, Primary Bed - 3rd Floor, Walk-In Closet(s)
- Flooring: Carpet, Tile
Interior area
- Total structure area: 2,232
- Total interior livable area: 2,232 sqft
Property
Parking
- Total spaces: 3
- Parking features: Attached, Oversized, Tandem, Double-Wide Driveway
- Attached garage spaces: 3
Features
- Stories: 3
- Exterior features: Balcony
- Fencing: Back Yard
Lot
- Size: 2,700 Square Feet
- Features: Subdivided, 0 Up To 1/4 Acre
Details
- Parcel number: 1427480030015
Construction
Type & style
- Home type: SingleFamily
- Architectural style: Contemporary
- Property subtype: Single Family Residence
Materials
- Brick, Cement Siding, Stucco
- Foundation: Slab
- Roof: Composition
Condition
- New construction: Yes
- Year built: 2026
Details
- Builder name: Saratoga Homes
Utilities & green energy
- Water: Water District
Green energy
- Energy efficient items: Thermostat
Community & HOA
Community
- Subdivision: Eagle Landing
HOA
- Has HOA: Yes
- Amenities included: Clubhouse, Dog Park, Playground, Pool
- HOA fee: $520 annually
Location
- Region: Houston
Financial & listing details
- Price per square foot: $151/sqft
- Annual tax amount: $860
- Date on market: 8/12/2026
- Listing terms: Cash,Conventional,FHA,VA Loan
Estimated market value
$332,600
$316,000 - $349,000
$2,925/mo
Price history
| Date | Event | Price |
|---|---|---|
| 8/12/2026 | Listed for sale | $336,900$151/sqft |
Source:  HAR #63440810 Report a problem HAR #63440810 Report a problem | ||
| 7/30/2026 | Listing removed | $336,900$151/sqft |
Source: HAR #3093996 Report a problem | ||
| 4/21/2026 | Listed for sale | $336,900$151/sqft |
Source: HAR #3093996 Report a problem | ||
| 3/25/2026 | Listing removed | $336,900$151/sqft |
Source:  Saratoga Homes Report a problem Saratoga Homes Report a problem | ||
| 2/9/2026 | Listed for sale | $336,900+7%$151/sqft |
Source: Saratoga Homes Report a problem | ||
| 1/13/2026 | Listing removed | $314,900$141/sqft |
Source: Saratoga Homes Report a problem | ||
| 1/9/2026 | Price change | $314,900+3.7%$141/sqft |
Source: Saratoga Homes Report a problem | ||
| 12/23/2025 | Price change | $303,700-3.6%$136/sqft |
Source: Saratoga Homes Report a problem | ||
| 12/19/2025 | Listed for sale | $314,950$141/sqft |
Source: Saratoga Homes Report a problem | ||
Public tax history
Tax history is unavailable.
Monthly payment
Est. payment
Payment breakdown
Explore the cost of this home by adjusting the details. Changes won't be saved.Climate risks
Neighborhood: 77090
Nearby schools
Schools provided by the listing agent
- Elementary: Clark Elementary School (Spring)
- Middle: Bammel Middle School
- High: Andy Dekaney H S
Source: HAR. This data may not be complete. We recommend contacting the local school district to confirm school assignments for this home.
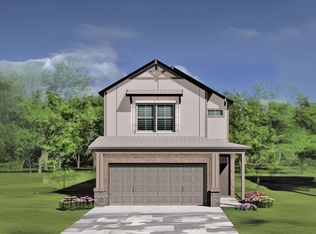
- $265,3003 bd2 ba1.5k sqft14943 Eagle Feather Dr, Houston, TX 77090Off Market
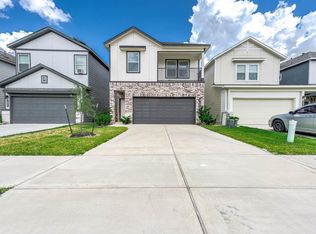
- $298,9503 bd2 ba2k sqft14975 Eagle Feather Dr, Houston, TX 77090New Construction
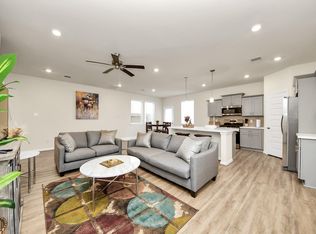
- $2,8503 bd3 ba1.8k sqft14967 Eagle Feather Dr, Houston, TX 77090For Rent
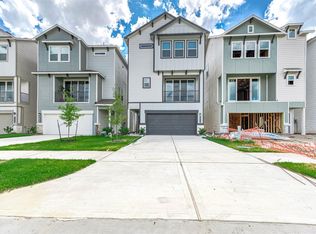
- $298,9503 bd2 ba2k sqft14963 Eagle Feather Dr, Houston, TX 77090New Construction
Similar homes
- $345,9004 bd4 ba2.5k sqft14954 Eagle Feather Dr, Houston, TX 77090New Construction
 MLS ID #83786985, Jeffrey Whitespeare, eXp Realty LLC. HAR
 - $298,9503 bd2 ba2k sqft14975 Eagle Feather Dr, Houston, TX 77090New ConstructionMLS ID #77843344, Jeffrey Whitespeare, eXp Realty LLC. HAR
- $299,9903 bd3 ba2k sqft719 Majestic Eagle Ct, Houston, TX 77090New Construction
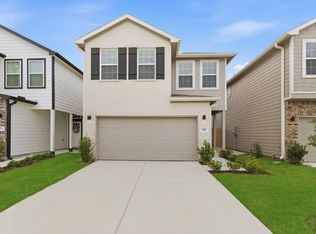 MLS ID #5522685, Juan Carlos Say, Juan Carlos Say. HAR
 - $294,9003 bd3 ba1.6k sqft2309 Silva Park Ln, Houston, TX 77091For Sale
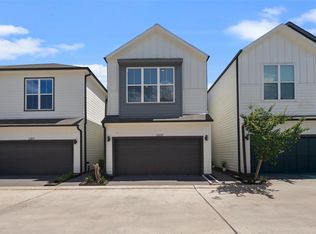 MLS ID #98408000, Yolanda Washington, Compass RE Texas, LLC - The Heights. HAR
