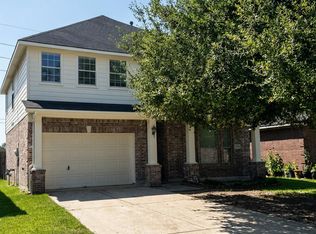
Welcome to this modern designed 2 story home with a private ground level primary suite. Enjoy your spacious bedroom with separate his and hers closets. This 3-bedroom 2-bathroom house offers 2027 sqft of versatile living space across 2 levels. For your enjoyment there is an oversized parlor and covered patio.
The second floor serves as the heart of the home showcasing an open concept design with a spacious living room, dining area and gourmet kitchen featuring a large center island, generous cabinetry, and direct access to the covered deck, ideal for entertaining or relaxing. Don't miss your chance to own this modern piece of art that offers flexible use of space and relaxation.
New construction
Price cut: $22K (6/22)
$298,950
14963 Eagle Feather Dr, Houston, TX 77090
3beds
2,232sqft
:
Get pre-qualified$2,180/mo
Single Family Residence
Built in 2026
2,700 Square Feet Lot
$297,100 Zestimate®
$134/sqft
$43/mo HOA
What's special
Dining areaSpacious bedroomOversized parlorCovered patioLarge center islandGourmet kitchenGenerous cabinetry
- 44 days |
- 81 |
- 3 |
Zillow last checked:
Listing updated:
Listed by:
Charlotte Holiday TREC #0719973 936-202-7461,
Southern Star Realty
Source: HAR,MLS#: 16647575
Facts & features
Interior
Bedrooms & bathrooms
- Bedrooms: 3
- Bathrooms: 2
- Full bathrooms: 2
Primary bathroom
- Features: Full Secondary Bathroom Down, Primary Bath: Double Sinks, Primary Bath: Separate Shower
Kitchen
- Features: Pantry
Heating
- Natural Gas
Cooling
- Electric
Appliances
- Included: Disposal, Gas Oven, Microwave, Electric Cooktop, Gas Range, Dishwasher
- Laundry: Washer Hookup
Features
- 2 Bedrooms Up, Primary Bed - 1st Floor
Interior area
- Total structure area: 2,232
- Total interior livable area: 2,232 sqft
Property
Parking
- Total spaces: 2
- Parking features: Attached
- Attached garage spaces: 2
Features
- Stories: 2
Lot
- Size: 2,700 Square Feet
- Features: Cleared, 0 Up To 1/4 Acre
Details
- Parcel number: 1427480030015
Construction
Type & style
- Home type: SingleFamily
- Architectural style: Other
- Property subtype: Single Family Residence
Materials
- Brick, Stucco
- Foundation: Slab
- Roof: Composition
Condition
- New construction: Yes
- Year built: 2026
Details
- Builder name: Saratoga
Utilities & green energy
- Sewer: Public Sewer
- Water: Public
Community & HOA
Community
- Subdivision: Eagle Landing Townhomes West
HOA
- Has HOA: Yes
- HOA fee: $520 annually
Location
- Region: Houston
Financial & listing details
- Price per square foot: $134/sqft
- Annual tax amount: $860
- Date on market: 6/14/2026
- Listing terms: Cash,Conventional,FHA,VA Loan
Estimated market value
$297,100
$282,000 - $312,000
$3,218/mo
Price history
| Date | Event | Price |
|---|---|---|
| 6/22/2026 | Price change | $298,950-6.8%$134/sqft |
Source:  HAR #16647575 Report a problem HAR #16647575 Report a problem | ||
| 6/14/2026 | Listed for sale | $320,900+7.3%$144/sqft |
Source: HAR #16647575 Report a problem | ||
| 5/1/2026 | Listing removed | $298,950$134/sqft |
Source:  Saratoga Homes Report a problem Saratoga Homes Report a problem | ||
| 1/9/2026 | Price change | $298,950+1.7%$134/sqft |
Source: Saratoga Homes Report a problem | ||
| 7/31/2025 | Listed for sale | $293,950-2.3%$132/sqft |
Source: Saratoga Homes Report a problem | ||
| 11/19/2024 | Listing removed | $300,900$135/sqft |
Source: Saratoga Homes Report a problem | ||
| 9/25/2024 | Price change | $300,900-6.2%$135/sqft |
Source: Saratoga Homes Report a problem | ||
| 6/10/2024 | Price change | $320,900+0.9%$144/sqft |
Source: Saratoga Homes Report a problem | ||
| 3/7/2024 | Listed for sale | $317,900$142/sqft |
Source: Saratoga Homes Report a problem | ||
Public tax history
Tax history is unavailable.
Monthly payment
Est. payment
Payment breakdown
Explore the cost of this home by adjusting the details. Changes won't be saved.Climate risks
Neighborhood: 77090
Nearby schools
GreatSchools rating
- 3/10Clark Intermediate SchoolGrades: PK-5Distance: 1.1 mi
- 2/10Bammel Middle SchoolGrades: 6-8Distance: 1.4 mi
- 2/10Andy Dekaney High SchoolGrades: 9-12Distance: 2.4 mi
Schools provided by the listing agent
- Elementary: Clark Elementary School (Spring)
- Middle: Bammel Middle School
- High: Andy Dekaney H S
Source: HAR. This data may not be complete. We recommend contacting the local school district to confirm school assignments for this home.
- $336,9003 bd3 ba2.2k sqft14970 Eagle Feather Dr, Houston, TX 77090New Construction

- $271,4003 bd2 ba1.5k sqft14943 Eagle Feather Dr, Houston, TX 77090Off Market
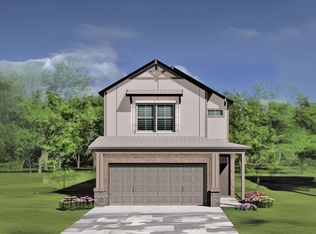
- $298,9503 bd2 ba2k sqft14975 Eagle Feather Dr, Houston, TX 77090New Construction
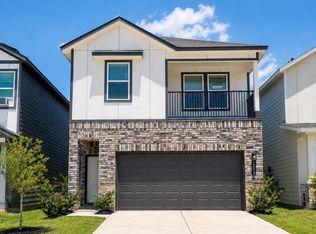
- $3,5003 bd3 ba1.8k sqft14967 Eagle Feather Dr, Houston, TX 77090For Rent
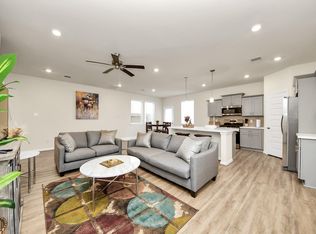
- $345,9004 bd4 ba2.5k sqft14954 Eagle Feather Dr, Houston, TX 77090New Construction
- $263,8003 bd3 ba1.9k sqft14959 Eagle Feather Dr, Houston, TX 77090Off Market
- $--3 bd3 ba1.9k sqft14971 Eagle Feather Dr, Houston, TX 77090Off Market
- $--3 bd3 ba1.6k sqft14935 Eagle Feather Dr, Houston, TX 77090Off Market
A local agent can set up tours, give advice and negotiate with sellers.
A local lender can help you make sure your offer is ready when you are.
Similar homes
- $298,9503 bd2 ba2k sqft14975 Eagle Feather Dr, Houston, TX 77090New ConstructionMLS ID #6789904, Alexis Patterson, Southern Star Realty. HAR
- $336,9003 bd3 ba2.2k sqft14970 Eagle Feather Dr, Houston, TX 77090New ConstructionMLS ID #3093996, Gabriel Enciso Escobedo, Southern Star Realty. HAR
- $345,9004 bd4 ba2.5k sqft14954 Eagle Feather Dr, Houston, TX 77090New Construction
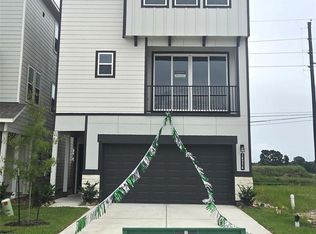 MLS ID #16725494, Genevieve Hadwin, Southern Star Realty. HAR
 - $295,0003 bd3 ba2.7k sqft12231 Auronia Dr, Houston, TX 77067For Sale
 MLS ID #75431077, Luz Elena Jaramillo, RE/MAX The Woodlands & Spring. HAR
 - $299,9503 bd3 ba1.7k sqft4922 Hoover St #D, Houston, TX 77092New ConstructionMLS ID #82613302, Ruby Thomas Wadhwa, Houston Dwell Realty. HAR
- $295,0004 bd3 ba2.2k sqft6407 Sandy Oaks Dr, Houston, TX 77050For SaleMLS ID #57245815, Joe Zamora, Keller Williams Realty Metropolitan. HAR
- $310,0003 bd3 ba2.2k sqft1063 Ferguson Way, Houston, TX 77088New ConstructionMLS ID #96375575, Nooreen Jilani, NB Elite Realty. HAR
- $299,0003 bd3 ba1.7k sqft8440 Berry Brush Ln, Houston, TX 77022For SaleMLS ID #48106876, Kelly Simon, KSP. HAR
- $304,9993 bd3 ba2.2k sqft1067 Ferguson Way, Houston, TX 77088New ConstructionMLS ID #80188780, Nooreen Jilani, NB Elite Realty. HAR
- $239,9003 bd2 ba1.8k sqft11839 Madison Oak St, Houston, TX 77038For SaleMLS ID #38256101, Nikola Knezevic, NB Elite Realty. HAR
- $316,5003 bd3 ba2.1k sqft765 Enterprise St #E, Houston, TX 77088New ConstructionMLS ID #44646754, John Sanchez, Big Lu Real Estate LLC. HAR
- $355,0003 bd3 ba1.9k sqft2331 Paul Quinn St, Houston, TX 77091For SaleMLS ID #41457271, Lance Miles, Creek Realty. HAR
- $295,0003 bd3 ba1.8k sqft4241 Merry Mill Dr, Spring, TX 77386For SaleMLS ID #48659580, Ralph Bridges, Kloud Realty, Inc.. HAR
- $335,0003 bd3 ba1.8k sqft11710 Canby Oak St, Houston, TX 77066For SaleMLS ID #63824297, Steven Koleno, Beycome Brokerage Realty, LLC. HAR
- $327,9003 bd3 ba1.9k sqft850 Lucky St, Houston, TX 77088New ConstructionMLS ID #7555825, Freddie Landaverde, JW Green, PLLC. HAR
- $327,9003 bd3 ba1.9k sqft846 Lucky St, Houston, TX 77088New ConstructionMLS ID #16883781, Freddie Landaverde, JW Green, PLLC. HAR
- $317,5003 bd3 ba1.7k sqft120 Sylvester Rd #A, Houston, TX 77009For Sale By Owner
- $329,0004 bd3 ba2.4k sqft31723 Royal Woods Ct, Conroe, TX 77385For SaleMLS ID #20587206, Jimmy Zarate, Vive Realty LLC. HAR
- $327,9003 bd3 ba1.9k sqft848 Lucky St, Houston, TX 77088New ConstructionMLS ID #82316507, Freddie Landaverde, JW Green, PLLC. HAR
- $399,9994 bd3 ba2k sqft19103 Whitewood Dr, Spring, TX 77373For SaleMLS ID #27424923, Adrianna Trevino, NetWorth Realty of Houston, LLC. HAR
