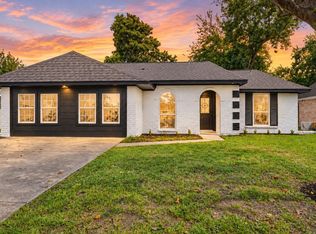
Welcome to this beautifully remodeled home. One of the largest floorplans on the market in the area. This FOUR bedroom, three full bathroom home with a study has so much to offer. The open floor plan allows for easy flow for entertaining. The expanded kitchen has plenty of space for food prep that integrates a breakfast bar with quartz countertops. All the stainless steel appliances are new. The remodel includes all new lighting, new flooring, new fixtures,new doors,new hardware, fresh paint inside and out and totally remodeled bathrooms. Ask about the 2-1 buydown!
For sale
Price cut: $4K (10/14)
$275,000
6407 Sandy Oaks Dr, Houston, TX 77050
4beds
2,267sqft
Single Family Residence
Built in 1963
6,838 Square Feet Lot
$269,100 Zestimate®
$121/sqft
$-- HOA
What's special
Totally remodeled bathroomsNew doorsNew fixturesNew flooringAll new lightingNew hardware
- 102 days
- 154
- 10
Zillow last checked:
Listing updated:
Listed by:
Joe Zamora TREC #0507114 713-443-7416,
Keller Williams Realty Metropolitan
Source: HAR,MLS#: 57245815
Facts & features
Interior
Bedrooms & bathrooms
- Bedrooms: 4
- Bathrooms: 3
- Full bathrooms: 3
Primary bedroom
- Level: First
- Area: 200
- Dimensions: 20x10
Bedroom
- Level: First
- Area: 120
- Dimensions: 10x12
Bedroom
- Level: First
- Area: 150
- Dimensions: 15x10
Bedroom
- Level: First
- Area: 132
- Dimensions: 12x11
Other
- Level: First
- Area: 121
- Dimensions: 11x11
Dining room
- Level: First
- Area: 165
- Dimensions: 15x11
Family room
- Level: First
- Area: 294
- Dimensions: 21x14
Kitchen
- Level: First
- Area: 280
- Dimensions: 14x20
Living room
- Level: First
- Area: 252
- Dimensions: 14x18
Heating
- Natural Gas
Cooling
- Ceiling Fan(s), Electric
Appliances
- Included: Disposal, Microwave, Gas Cooktop, Dishwasher
- Laundry: Electric Dryer Hookup, Washer Hookup
Features
- High Ceilings, Vaulted Ceiling, All Bedrooms Down, En-Suite Bath, Primary Bed - 1st Floor, Walk-In Closet(s)
- Flooring: Tile, Vinyl
- Doors: Insulated Doors
- Windows: Insulated/Low-E windows
- Number of fireplaces: 1
- Fireplace features: Electric
Interior area
- Total structure area: 2,267
- Total interior livable area: 2,267 sqft
Property
Parking
- Total spaces: 2
- Parking features: No Garage, Detached Carport
- Carport spaces: 2
Features
- Stories: 1
Lot
- Size: 6,838 Square Feet
- Features: Subdivided, 0 Up To 1/4 Acre
Details
- Parcel number: 0965530000016
Construction
Type & style
- Home type: SingleFamily
- Architectural style: Contemporary
- Property subtype: Single Family Residence
Materials
- Batts Insulation, Brick, Wood Siding
- Foundation: Slab
- Roof: Composition
Condition
- New construction: No
- Year built: 1963
Utilities & green energy
- Sewer: Public Sewer
- Water: Public
Green energy
- Energy efficient items: Thermostat
Community & HOA
Community
- Subdivision: Riverwood Estates Sec 02
Location
- Region: Houston
Financial & listing details
- Price per square foot: $121/sqft
- Tax assessed value: $176,935
- Annual tax amount: $3,760
- Date on market: 7/10/2026
- Listing terms: Cash,Conventional,FHA
- Road surface type: Concrete, Curbs
Estimated market value
$269,100
$256,000 - $283,000
$2,389/mo
Price history
| Date | Event | Price |
|---|---|---|
| 10/14/2026 | Price change | $275,000-1.4%$121/sqft |
Source:  HAR #57245815 Report a problem HAR #57245815 Report a problem | ||
| 9/7/2026 | Price change | $279,000-1.8%$123/sqft |
Source: HAR #57245815 Report a problem | ||
| 8/22/2026 | Price change | $284,000-1.7%$125/sqft |
Source: HAR #57245815 Report a problem | ||
| 8/5/2026 | Price change | $289,000-2%$127/sqft |
Source: HAR #57245815 Report a problem | ||
| 7/10/2026 | Listed for sale | $295,000+74.6%$130/sqft |
Source: HAR #57245815 Report a problem | ||
| 12/1/2025 | Listing removed | $169,000$75/sqft |
Source: HAR #62621804 Report a problem | ||
| 11/24/2025 | Price change | $169,000-5.6%$75/sqft |
Source: HAR #62621804 Report a problem | ||
| 11/19/2025 | Price change | $179,000-5.3%$79/sqft |
Source: HAR #62621804 Report a problem | ||
| 11/10/2025 | Price change | $189,000-5%$83/sqft |
Source: HAR #62621804 Report a problem | ||
| 11/6/2025 | Listed for sale | $199,000+2.1%$88/sqft |
Source: HAR #62621804 Report a problem | ||
| 12/10/2024 | Listing removed | $195,000-4.9%$86/sqft |
Source: HAR #97841189 Report a problem | ||
| 11/21/2024 | Listed for sale | $205,000+81.6%$90/sqft |
Source: HAR #97841189 Report a problem | ||
| 4/8/2014 | Listing removed | $1,250$1/sqft |
Source: Go Section8 Report a problem | ||
| 1/29/2014 | Listed for rent | $1,250$1/sqft |
Source: Go Section8 Report a problem | ||
| 1/17/2013 | Listing removed | $112,900$50/sqft |
Source: Owner Report a problem | ||
| 7/8/2012 | Listed for sale | $112,900$50/sqft |
Source: Owner Report a problem | ||
| 5/22/2012 | Listing removed | $112,900$50/sqft |
Source: Owner Report a problem | ||
| 8/4/2011 | Listed for sale | $112,900$50/sqft |
Source: Owner Report a problem | ||
| 8/6/2010 | Listing removed | $112,900$50/sqft |
Source: CENTURY 21 Garlington & Associates #91281923 Report a problem | ||
| 2/8/2010 | Listed for sale | $112,900$50/sqft |
Source: CENTURY 21 Garlington & Associates #91281923 Report a problem | ||
Public tax history
| Year | Property taxes | Tax assessment |
|---|---|---|
| 2025 | $3,760 -3.8% | $176,935 -5.3% |
| 2024 | $3,908 -9.3% | $186,773 -14.5% |
| 2023 | $4,310 +42.7% | $218,557 +25.5% |
| 2022 | $3,019 | $174,119 +20.2% |
| 2021 | -- | $144,842 +15.7% |
| 2020 | $3,003 +16.8% | $125,153 +17.9% |
| 2019 | $2,570 +22.8% | $106,132 +28.1% |
| 2018 | $2,093 | $82,847 |
| 2017 | $2,093 +17% | $82,847 +17.1% |
| 2016 | $1,790 +153.3% | $70,777 +37.4% |
| 2015 | $707 | $51,513 +87.4% |
| 2014 | $707 | $27,484 |
| 2013 | -- | $27,484 |
| 2012 | -- | $27,484 |
| 2011 | -- | $27,484 |
| 2010 | -- | $27,484 -35% |
| 2009 | -- | $42,259 -28.9% |
| 2007 | -- | $59,431 +50.5% |
| 2006 | -- | $39,500 -33.3% |
| 2005 | -- | $59,227 -27.3% |
| 2004 | -- | $81,500 -7.4% |
| 2003 | -- | $88,000 +37.5% |
| 2002 | -- | $64,000 |
| 2001 | -- | $64,000 +12.3% |
| 2000 | -- | $57,000 |
Find assessor info on the county website
Monthly payment
Est. payment
Payment breakdown
Explore the cost of this home by adjusting the details. Changes won't be saved.Climate risks
Neighborhood: East Little York - Homestead
Nearby schools
Schools provided by the listing agent
- Elementary: Marshall Elementary School
- Middle: Forest Brook Middle School
- High: North Forest High School
Source: HAR. This data may not be complete. We recommend contacting the local school district to confirm school assignments for this home.
Similar homes
- $280,0004 bd2 ba1.7k sqft14338 Waterville Way, Houston, TX 77015For Sale
 MLS ID #22018043, Ruby Deleon, eXp Realty LLC. HAR
 - $259,9004 bd2 ba1.8k sqft1030 Forestburg Dr, Houston, TX 77038For Sale
 MLS ID #47141537, Rocky Monroe, Apex One Realty Group. HAR
 - $254,9903 bd2 ba1.6k sqft5935 Caruso Forest Dr, Houston, TX 77088For Sale
 MLS ID #82863249, Angel Escobar, Sparrow Realty. HAR
 - $249,9904 bd2 ba1.5k sqft8658 Sonneville Dr, Houston, TX 77080For Sale
 MLS ID #51492796, Yvonne Pruneda, Nan & Company Properties - Corporate Office (Heights). HAR
