Beautifully remodeled and move-in ready, this spacious four-bedroom, two-bath home has been extensively updated from top to bottom. Major improvements include a brand-new 2026 roof, 2021 HVAC system, new windows, updated electrical, new interior doors, and new flooring throughout.
The completely renovated kitchen features brand-new cabinets, granite countertops, and a fresh, modern design with plenty of storage and workspace. Both bathrooms have also been fully remodeled with new tile, new tubs, new toilets, new cabinets, and updated finishes.
With nearly every major feature refreshed or replaced, this home offers the look and feel of a new home without the new-construction price. The spacious floor plan, extensive upgrades, and stylish finishes make this property truly stand out. Schedule your private showing today before it’s gone!
Pending
Price cut: $9K (8/10)
$200,000
3048 Briarwick Ln, Houston, TX 77093
4beds
1,257sqft
Single Family Residence
Built in 1952
7,797 Square Feet Lot
$191,100 Zestimate®
$159/sqft
$-- HOA
What's special
- 66 days
- 20
- 1
Zillow last checked:
Listing updated:
Listed by:
Christian Reyes TREC #0666340 832-499-1002,
Compass RE Texas, LLC - The Woodlands
Source: HAR,MLS#: 49570288
Facts & features
Interior
Bedrooms & bathrooms
- Bedrooms: 4
- Bathrooms: 2
- Full bathrooms: 2
Primary bedroom
- Level: First
- Area: 168
- Dimensions: 14 X 12
Bedroom
- Level: First
- Area: 120
- Dimensions: 12 X 10
Bedroom
- Level: First
- Area: 120
- Dimensions: 12 X 10
Bedroom
- Level: First
- Area: 120
- Dimensions: 12 X 10
Living room
- Level: First
- Area: 168
- Dimensions: 14 X 12
Heating
- Electric
Cooling
- Electric
Appliances
- Included: Disposal, Gas Oven, Microwave, Gas Cooktop, Dishwasher
- Laundry: Electric Dryer Hookup
Features
- All Bedrooms Down, Primary Bed - 1st Floor
Interior area
- Total structure area: 1,257
- Total interior livable area: 1,257 sqft
Property
Features
- Stories: 1
Lot
- Size: 7,797 Square Feet
- Features: Subdivided, 0 Up To 1/4 Acre
Details
- Parcel number: 0771240120012
Construction
Type & style
- Home type: SingleFamily
- Architectural style: Traditional
- Property subtype: Single Family Residence
Materials
- Brick, Wood Siding
- Foundation: Slab
- Roof: Composition
Condition
- New construction: No
- Year built: 1952
Utilities & green energy
- Sewer: Public Sewer
- Water: Public
Green energy
- Energy efficient items: Attic Vents
Community & HOA
Community
- Subdivision: Pinewood Village Sec 02
Location
- Region: Houston
Financial & listing details
- Price per square foot: $159/sqft
- Tax assessed value: $158,115
- Annual tax amount: $2,726
- Date on market: 8/10/2026
Estimated market value
$191,100
$182,000 - $201,000
$1,801/mo
Price history
| Date | Event | Price |
|---|---|---|
| 9/6/2026 | Pending sale | $200,000$159/sqft |
Source:  HAR #49570288 Report a problem HAR #49570288 Report a problem | ||
| 8/10/2026 | Price change | $200,000-4.3%$159/sqft |
Source: HAR #49570288 Report a problem | ||
| 7/27/2026 | Price change | $209,000-4.6%$166/sqft |
Source: HAR #91868011 Report a problem | ||
| 7/15/2026 | Listed for sale | $219,000+99.3%$174/sqft |
Source: HAR #18622900 Report a problem | ||
| 1/16/2026 | Listing removed | $109,900$87/sqft |
Source: HAR #79095147 Report a problem | ||
| 12/22/2025 | Pending sale | $109,900$87/sqft |
Source: HAR #79095147 Report a problem | ||
| 12/15/2025 | Listed for sale | $109,900$87/sqft |
Source: HAR #79095147 Report a problem | ||
Public tax history
| Year | Property taxes | Tax assessment |
|---|---|---|
| 2025 | -- | $158,115 +7.5% |
| 2024 | -- | $147,096 +1% |
| 2023 | -- | $145,580 +18.1% |
| 2022 | $162 | $123,280 +26.7% |
| 2021 | -- | $97,268 +3.6% |
| 2020 | -- | $93,906 +9% |
| 2019 | $162 | $86,178 +28.9% |
| 2018 | $162 | $66,847 |
| 2017 | $162 +47.5% | $66,847 +8.9% |
| 2016 | $110 -61% | $61,358 |
| 2015 | $281 | $61,358 -14.7% |
| 2014 | $281 | $71,904 +12.6% |
| 2013 | -- | $63,835 -6% |
| 2012 | -- | $67,904 |
| 2011 | -- | $67,904 |
| 2010 | -- | $67,904 |
| 2009 | -- | $67,904 -16.4% |
| 2008 | -- | $81,201 +2.3% |
| 2007 | -- | $79,386 +0.6% |
| 2006 | -- | $78,935 |
| 2005 | -- | $78,935 +47.5% |
| 2004 | -- | $53,500 +9.9% |
| 2003 | -- | $48,700 |
| 2002 | -- | $48,700 |
| 2001 | -- | $48,700 +5.4% |
| 2000 | -- | $46,200 |
Find assessor info on the county website
Monthly payment
Est. payment
Payment breakdown
Explore the cost of this home by adjusting the details. Changes won't be saved.Climate risks
Neighborhood: Eastex - Jensen Area
Nearby schools
Schools provided by the listing agent
- Elementary: Scarborough Elementary School (Houston)
- Middle: Patrick Henry Middle School
- High: Sam Houston Math Science And Technology Center
Source: HAR. This data may not be complete. We recommend contacting the local school district to confirm school assignments for this home.
Similar homes
- $199,9003 bd2 ba1.3k sqft6618 Hartwick Rd, Houston, TX 77016For Sale
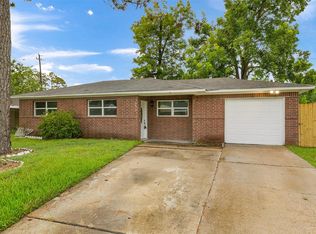 MLS ID #70242707, Vanessa Gamiz, Serve Management. HAR
 - $179,9003 bd1 ba1.4k sqft113 E Witcher Ln, Houston, TX 77076For Sale
 MLS ID #78233070, Natoya Allen, Exclusive Prime Realty, LLC. HAR
 - $219,9003 bd2 ba1.2k sqft2217 Creston Dr, Houston, TX 77026For Sale
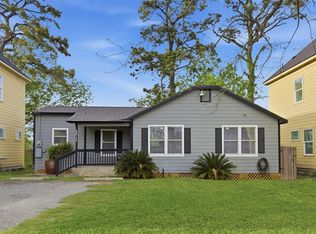 MLS ID #65627282, Ruben Villarreal, RE/MAX Integrity. HAR
 - $194,9003 bd2 ba1.8k sqft7921 Little St, Houston, TX 77028For Sale
 MLS ID #66156940, Natoya Allen, Exclusive Prime Realty, LLC. HAR
